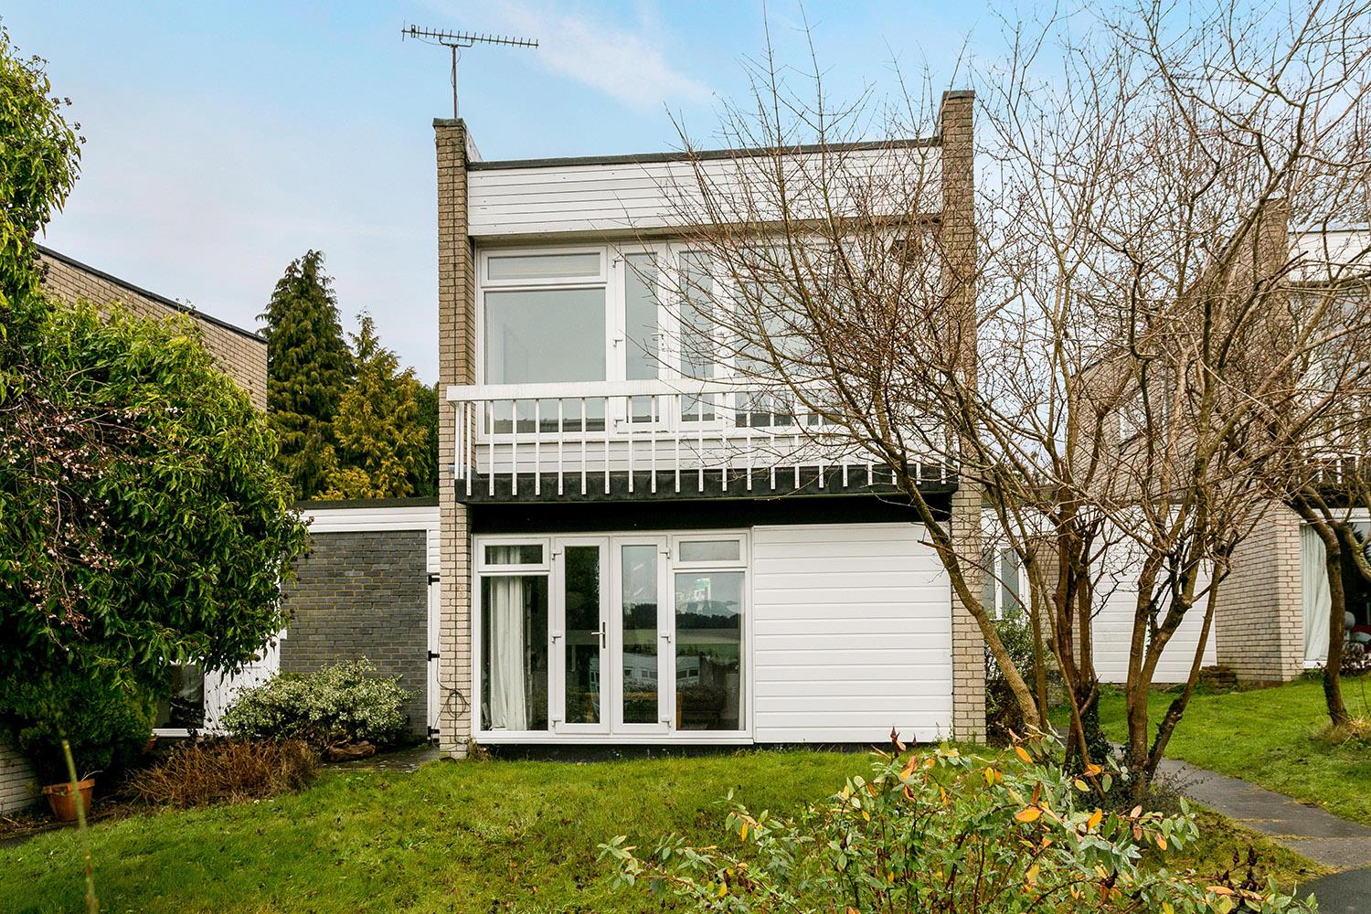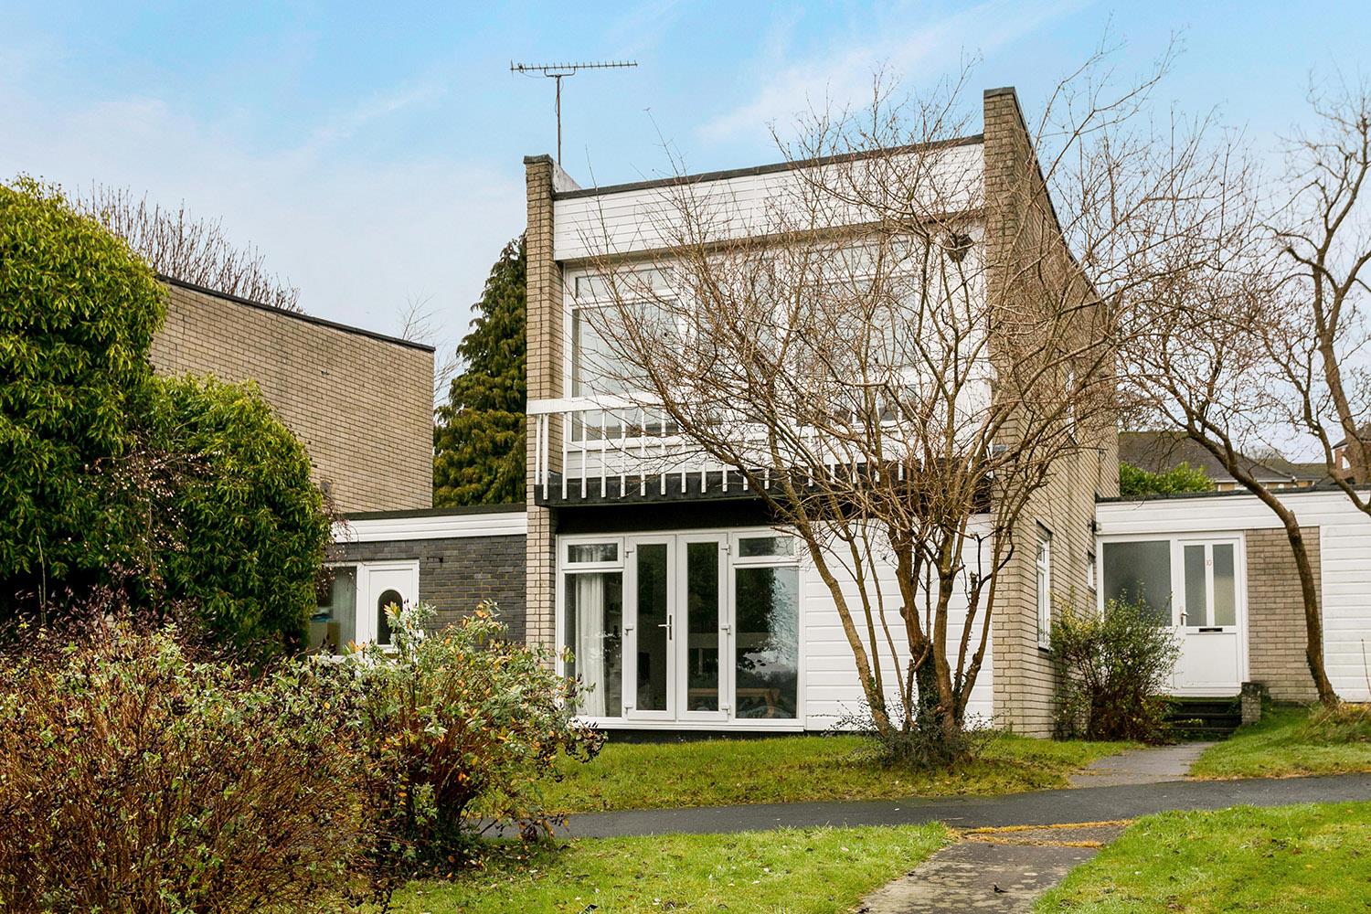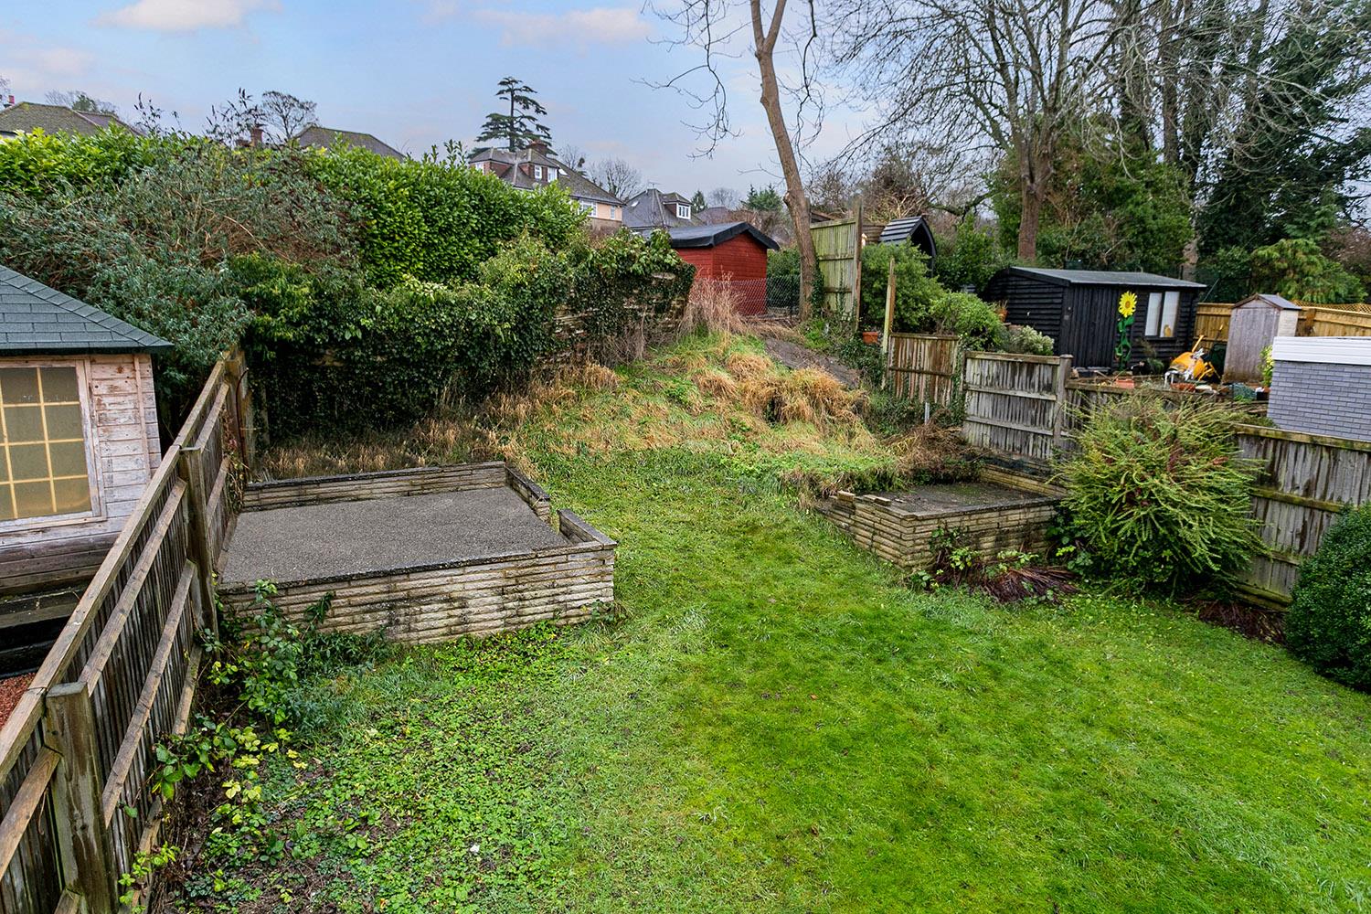
The property offers approximately 1,105 sq ft of accommodation arranged over two floors and benefits from a garage, garden and balcony.
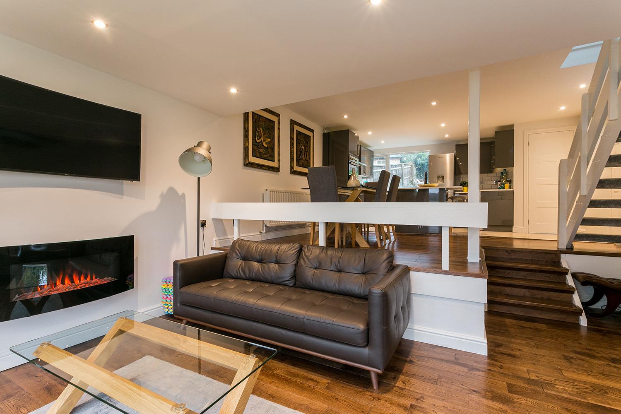
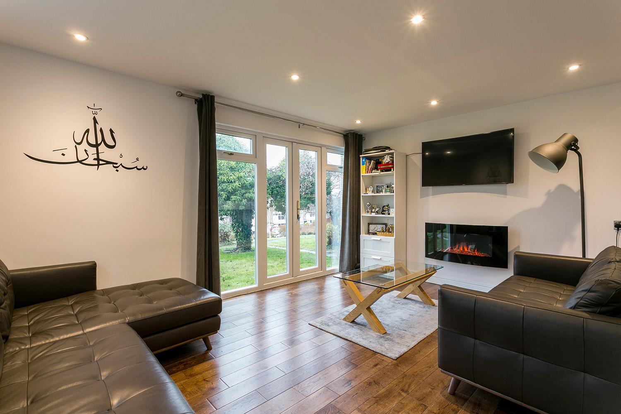
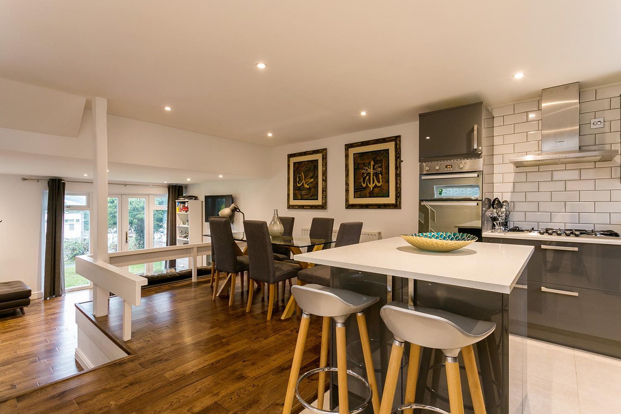
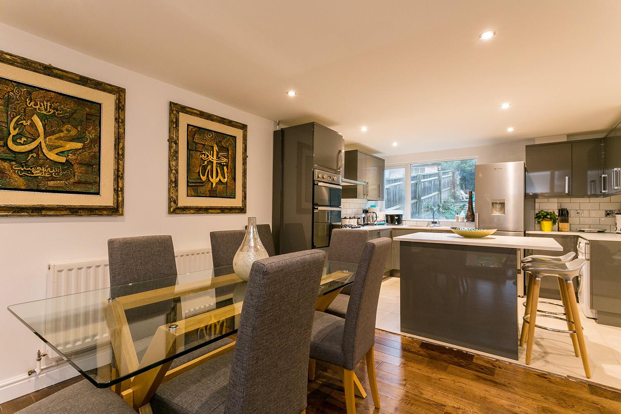
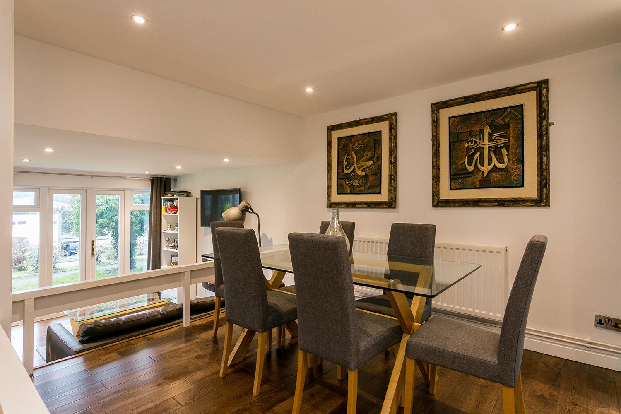
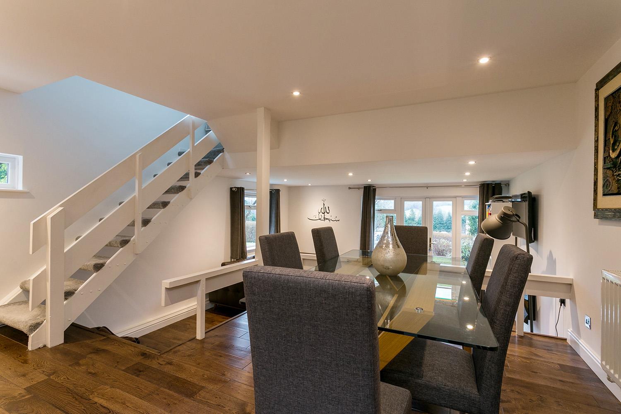
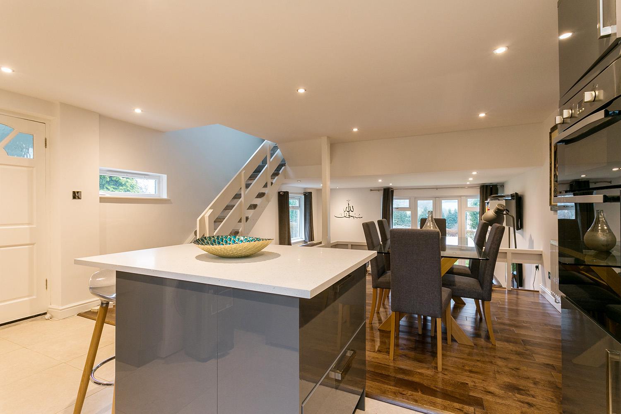
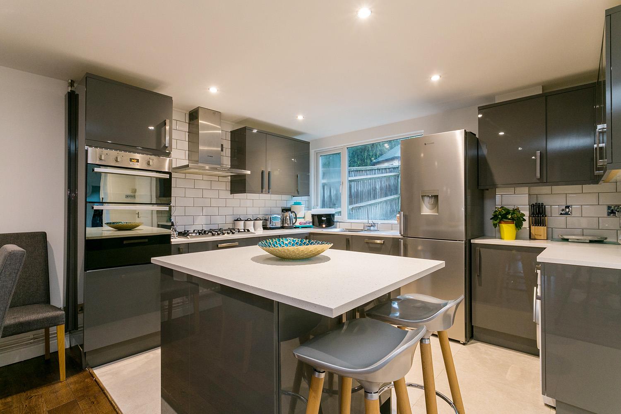
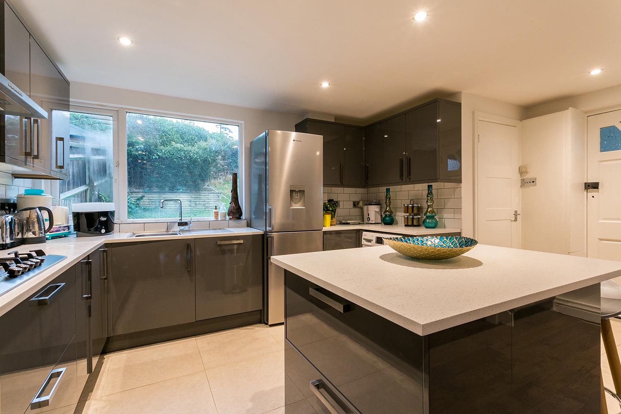
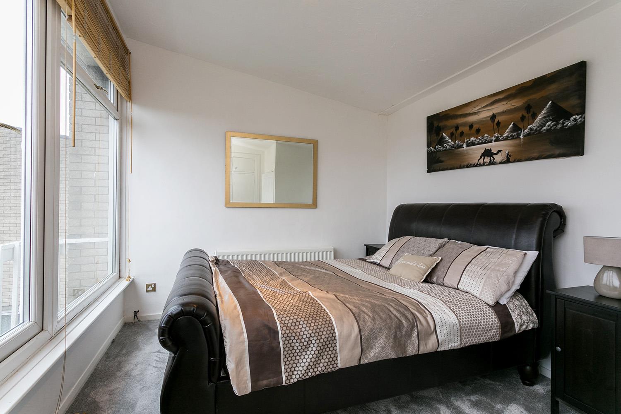
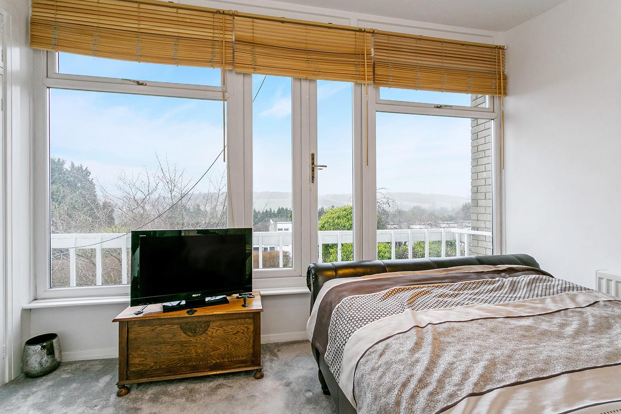
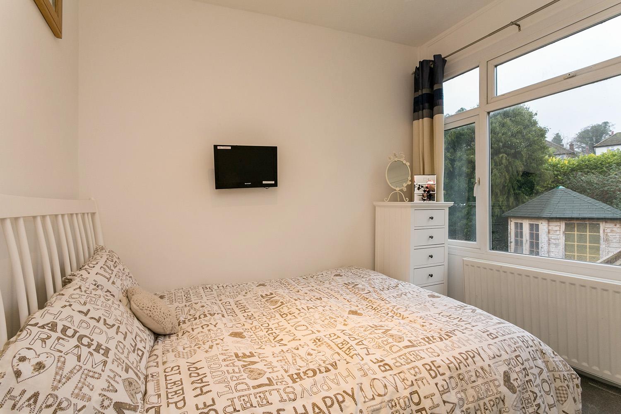
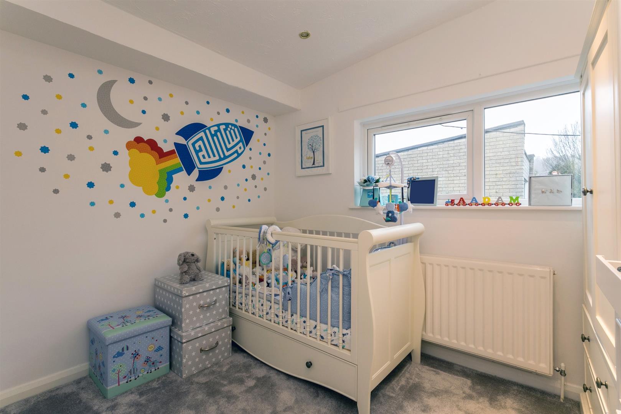
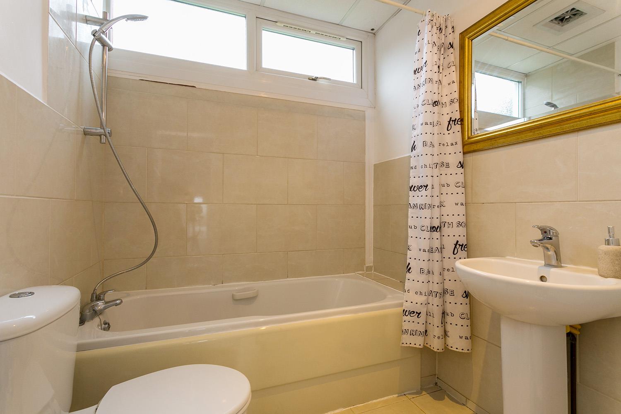
The ground floor comprises an entrance porch, spacious kitchen/dining room, separate sitting room and useful utility room. To the first floor are three bedrooms, including a generous principal bedroom with access to the balcony, together with a family bathroom.
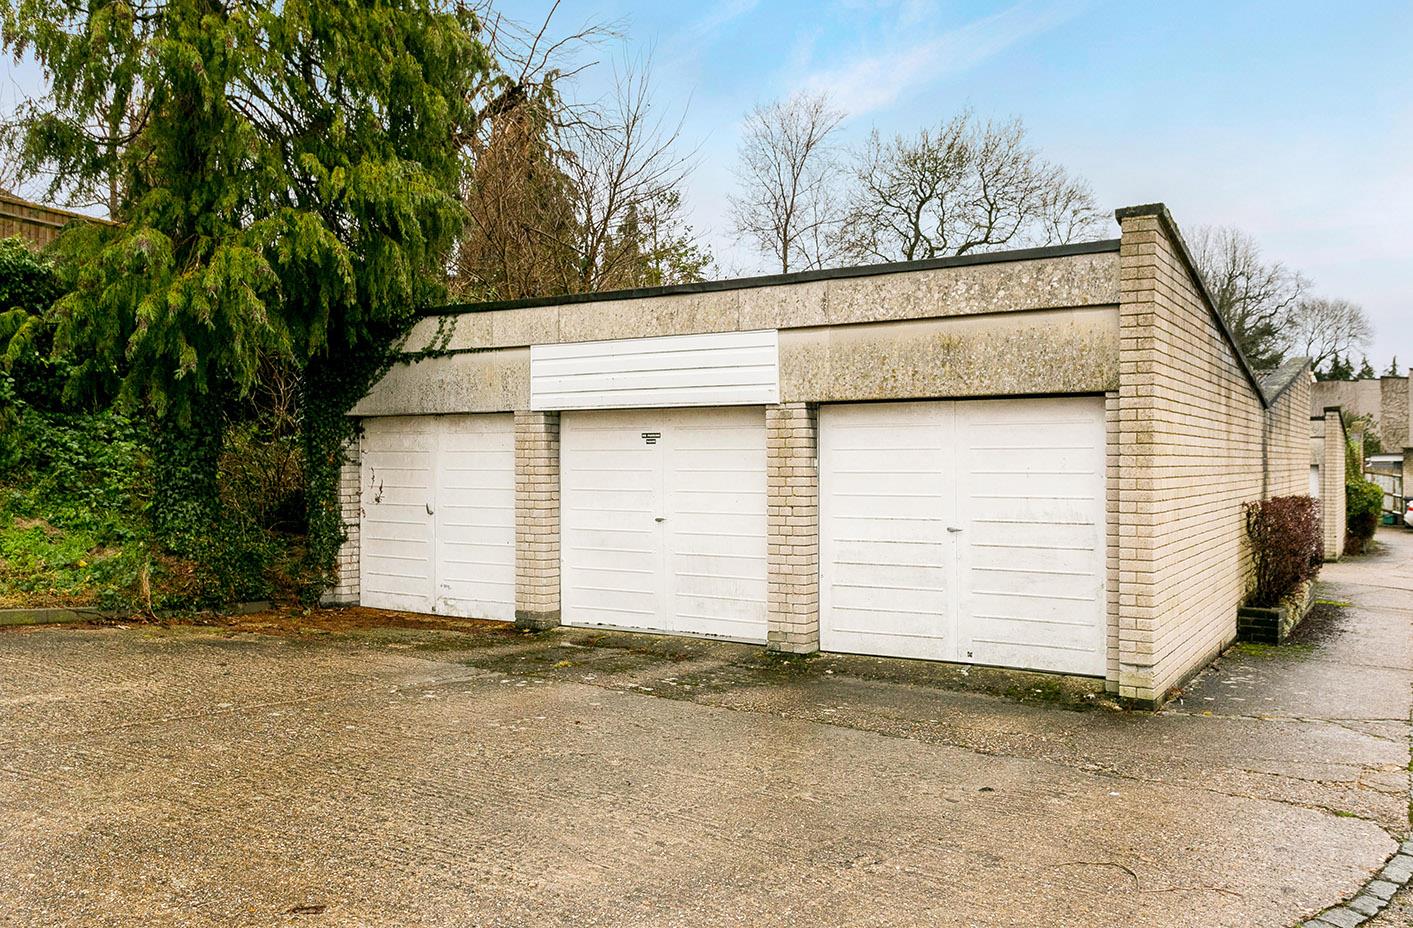
Externally, the property benefits from a garden and detached garage, providing additional storage and parking.
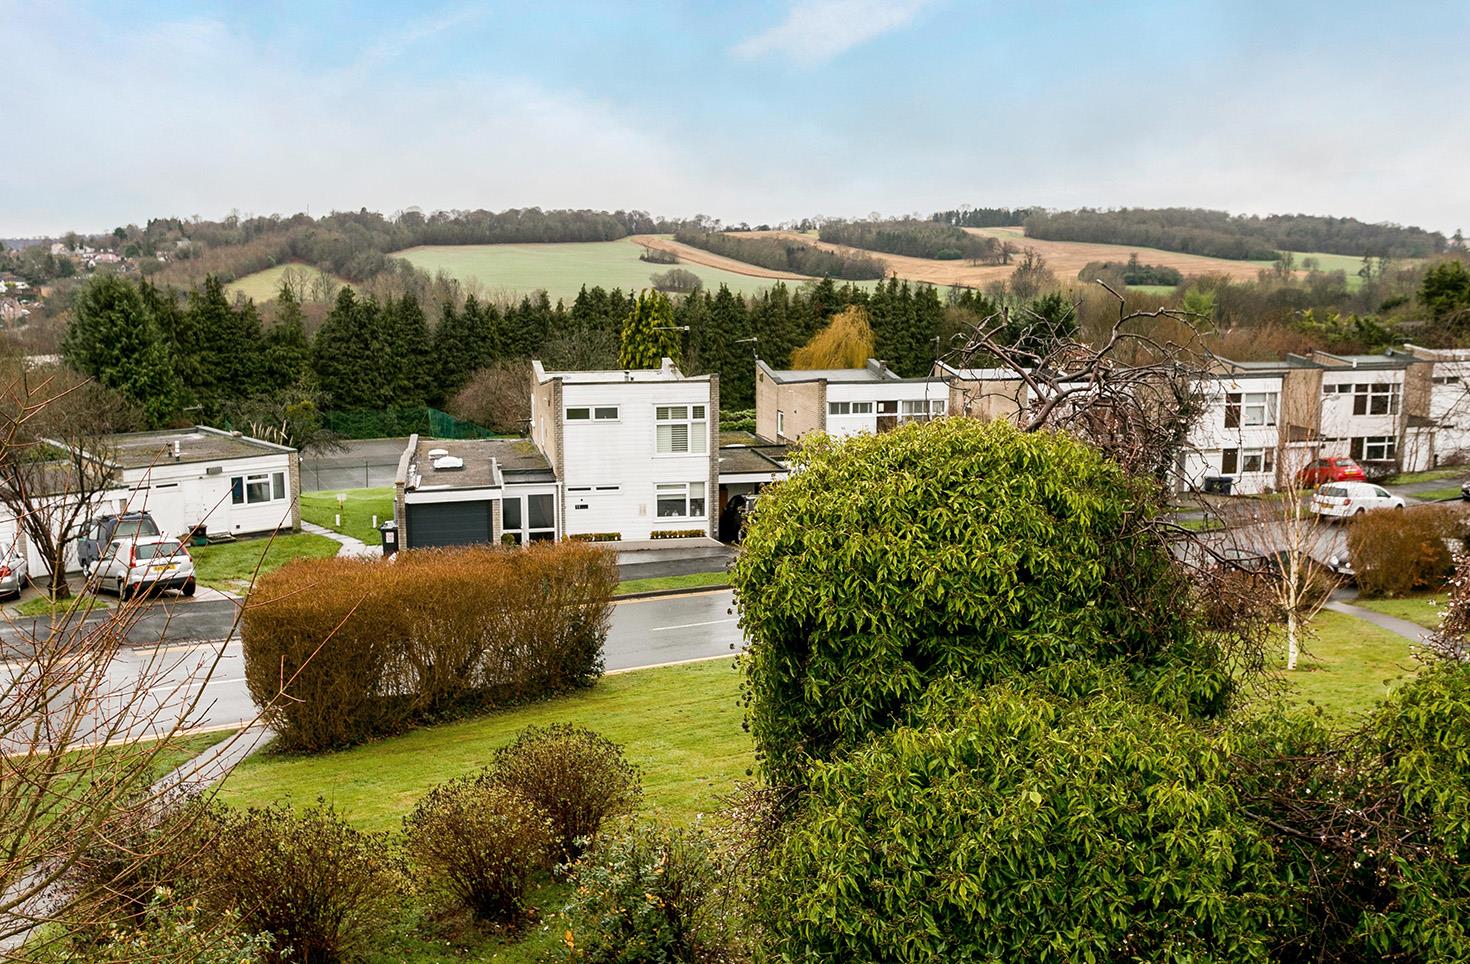
Pheasant Drive is situated within the established and popular Downley area of High Wycombe. Downley offers a village-style community atmosphere whilst remaining conveniently positioned for access to High Wycombe town centre. The area benefits from local shops, community facilities, pubs and regular bus services.
For families, there are a number of schools within the surrounding area, including Millbrook Combined School, approximately 0.4 miles away, and The Downley School, approximately 0.5 miles away.
For commuters, High Wycombe railway station is approximately 1.9 miles from Pheasant Drive and provides regular rail services, including connections towards London Marylebone. The area also offers convenient access to the wider road network, making this a practical location for those commuting by car.
The surrounding Downley area also offers access to green spaces and woodland, with the Chiltern countryside and Hughenden area nearby, making the location particularly appealing to those looking for a balance between town and countryside living.
The accommodation in further detail comprises:
Ground Floor:
Kitchen/Dining Room: 6.00m x 3.60m (19'8" x 11'10")
Sitting Room: 4.80m x 3.29m (15'9" x 10'10")
Utility Room: 2.59m x 1.95m (8'6" x 6'5")
First Floor:
Bedroom One: 4.80m x 3.16m (15'9" x 10'4")
Bedroom Two: 3.04m x 2.87m (10'0" x 9'5")
Bedroom Three: 2.91m x 2.86m (9'7" x 9'5")
Family Bathroom: 2.02m x 1.86m (6'8" x 6'1")
Outside:
Detached Garage: 5.80m x 2.51m (19'0" x 8'3")
The property provides an approximate gross internal area of 102.7 sq m (1,105 sq ft), with the detached garage providing a further 14.5 sq m (156 sq ft). This gives an approximate total area of 117.2 sq m (1,261 sq ft).
Agents Notes: The photographs shown were taken prior to the property being let to tenants. The photographs are provided for illustrative purposes only and may not accurately reflect the property's current condition, presentation, furnishings, or contents. Prospective buyers are advised to rely on their own inspection of the property. Under the 1979 Estate Agents Act we are obliged to inform all potential purchasers that the owner of this property is related to an employee of RyeView Homes.