The property benefits from a generous frontage with off-road driveway parking, a traditional brick-built exterior, and well-proportioned accommodation arranged over two floors. Internally, the home offers bright and practical living space with excellent potential to redesign and update to modern tastes.
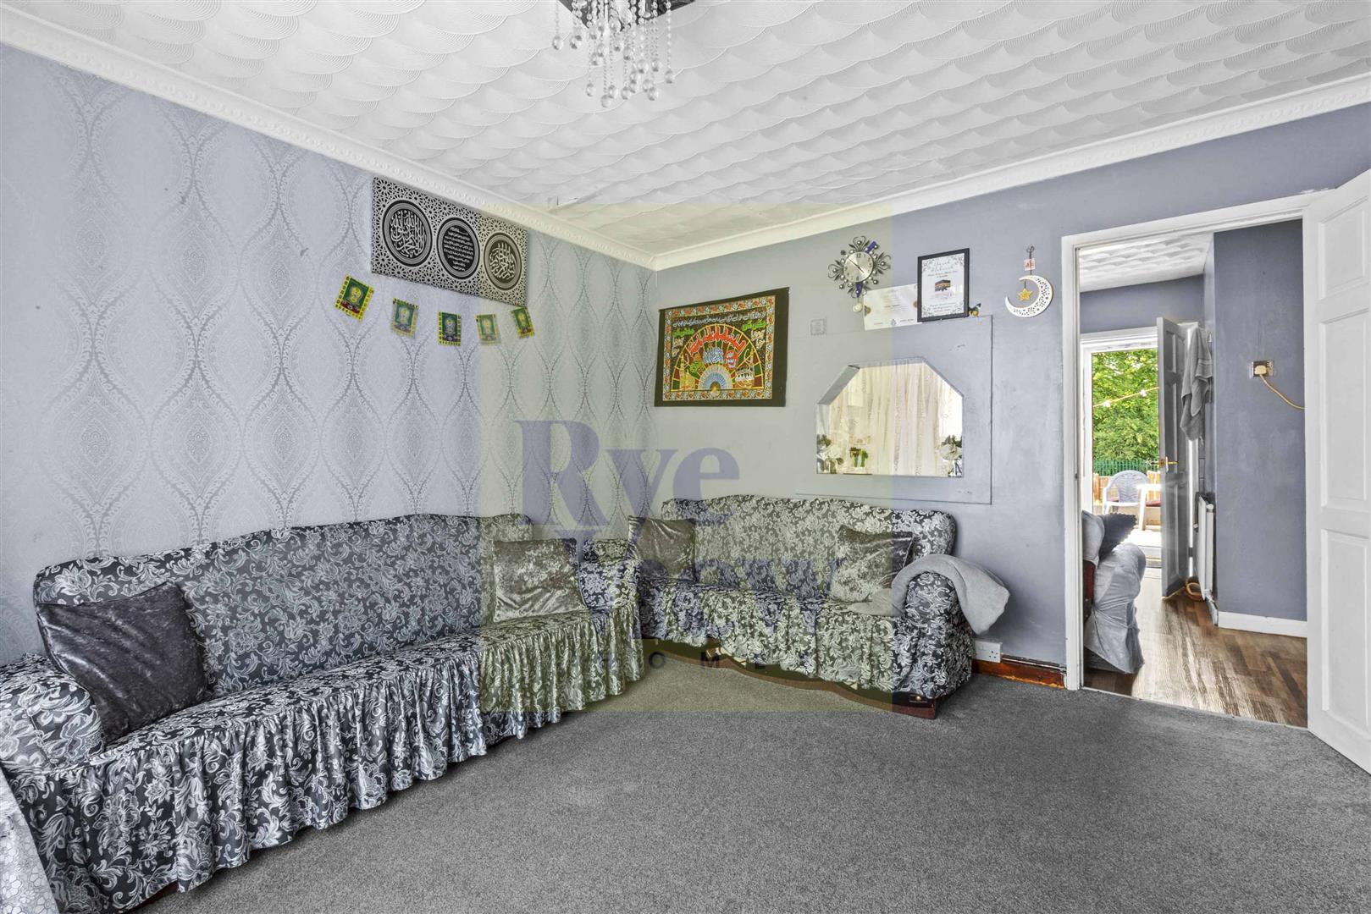
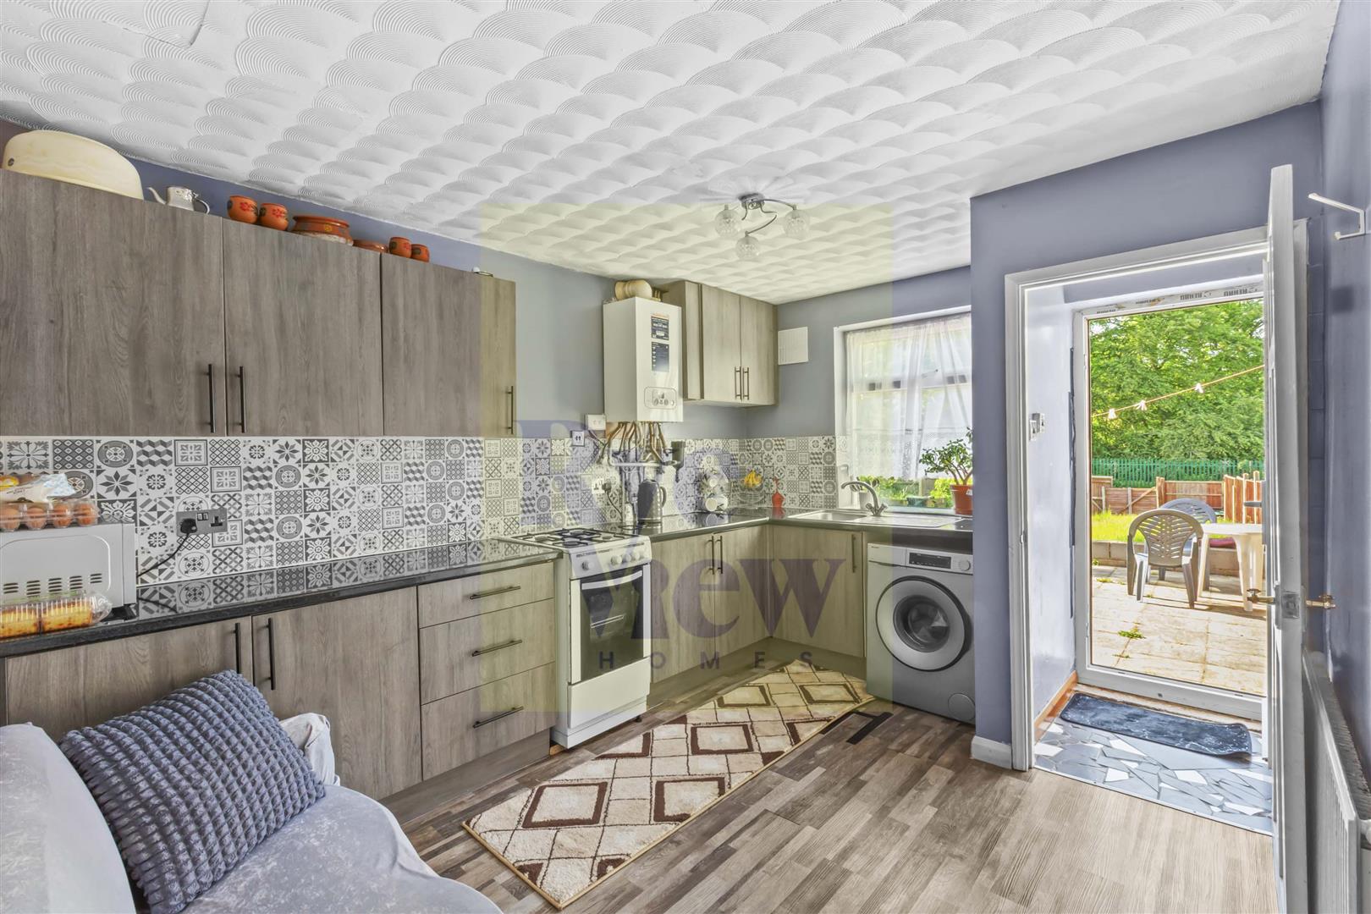
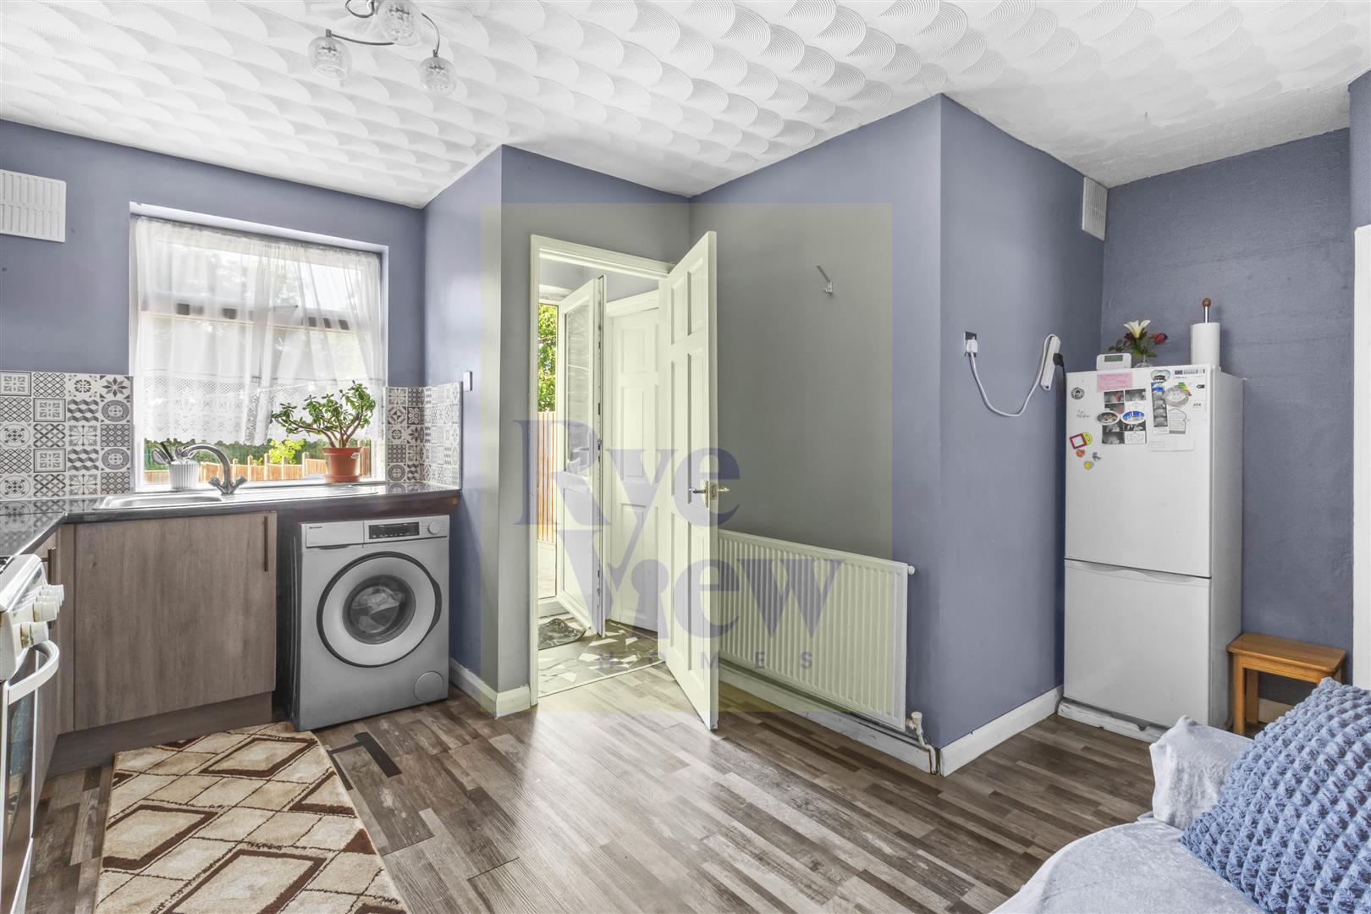
Upon entering, there is a central hallway with stairs rising to the first floor. To the front aspect is a spacious sitting room featuring a large picture window allowing plenty of natural light. To the rear is a kitchen/dining room overlooking the garden, offering ample potential for extension or open-plan reconfiguration (subject to the usual planning permissions).
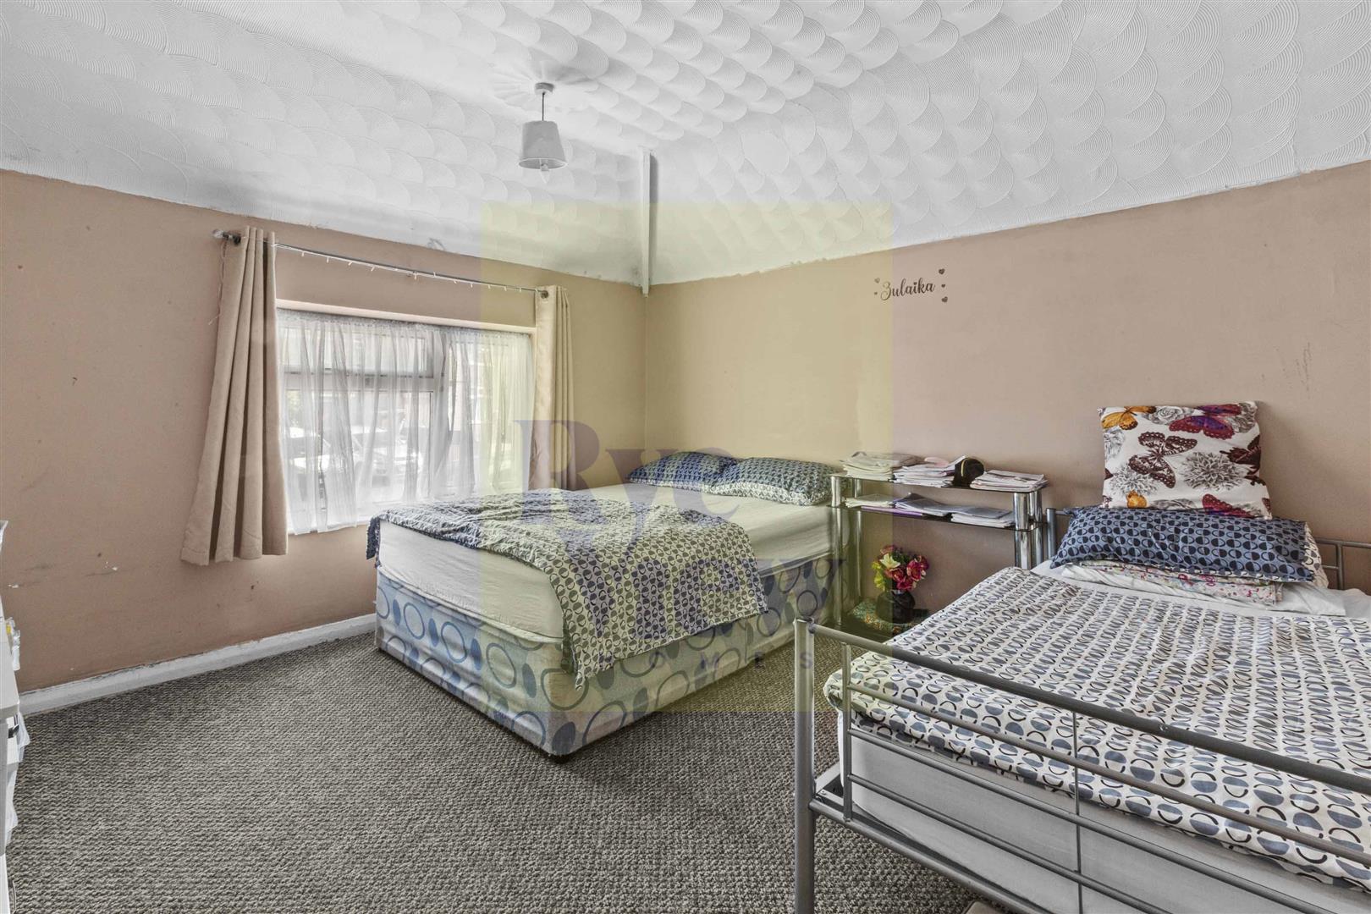
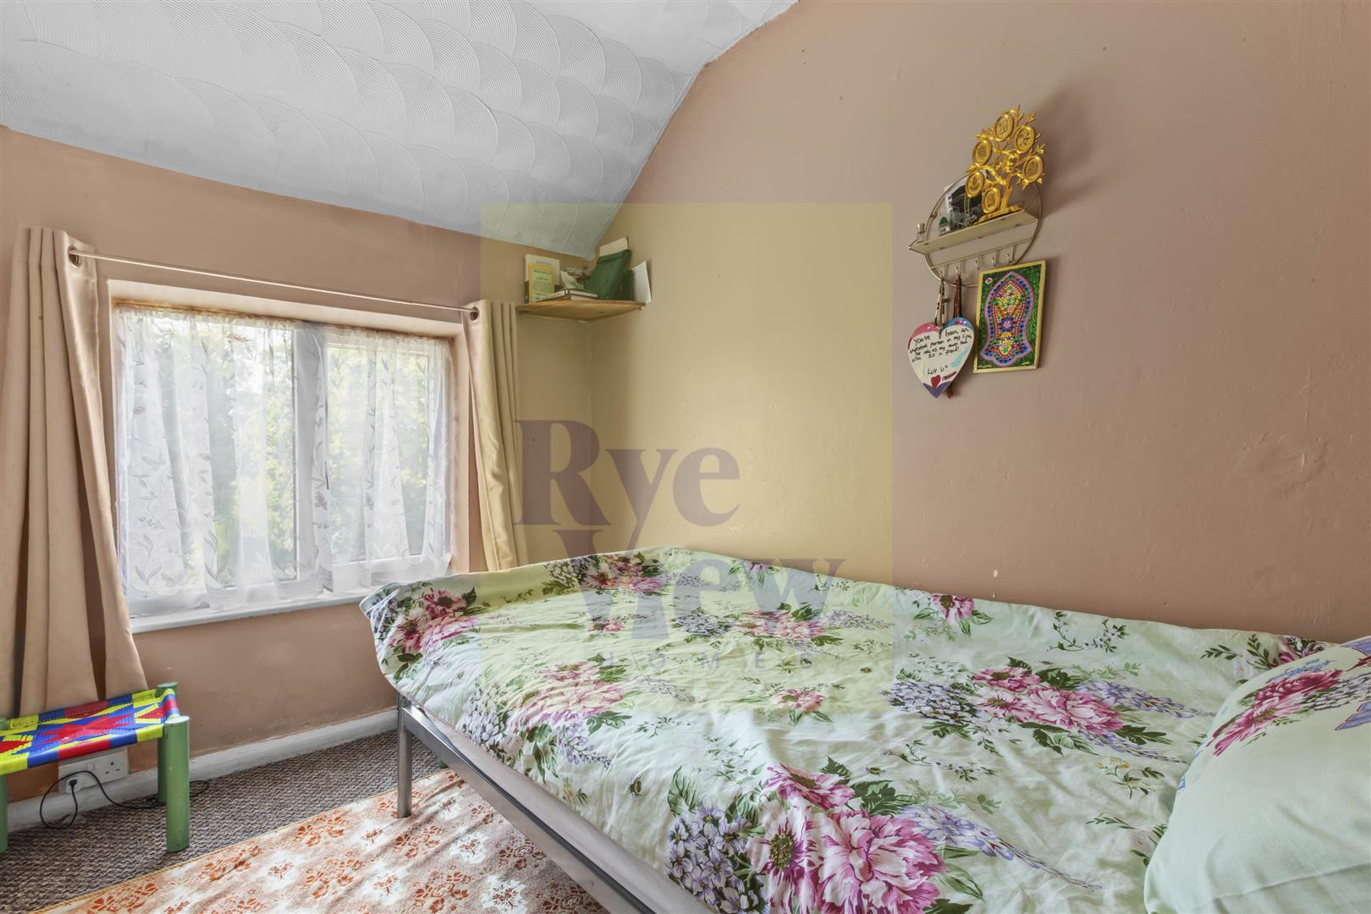
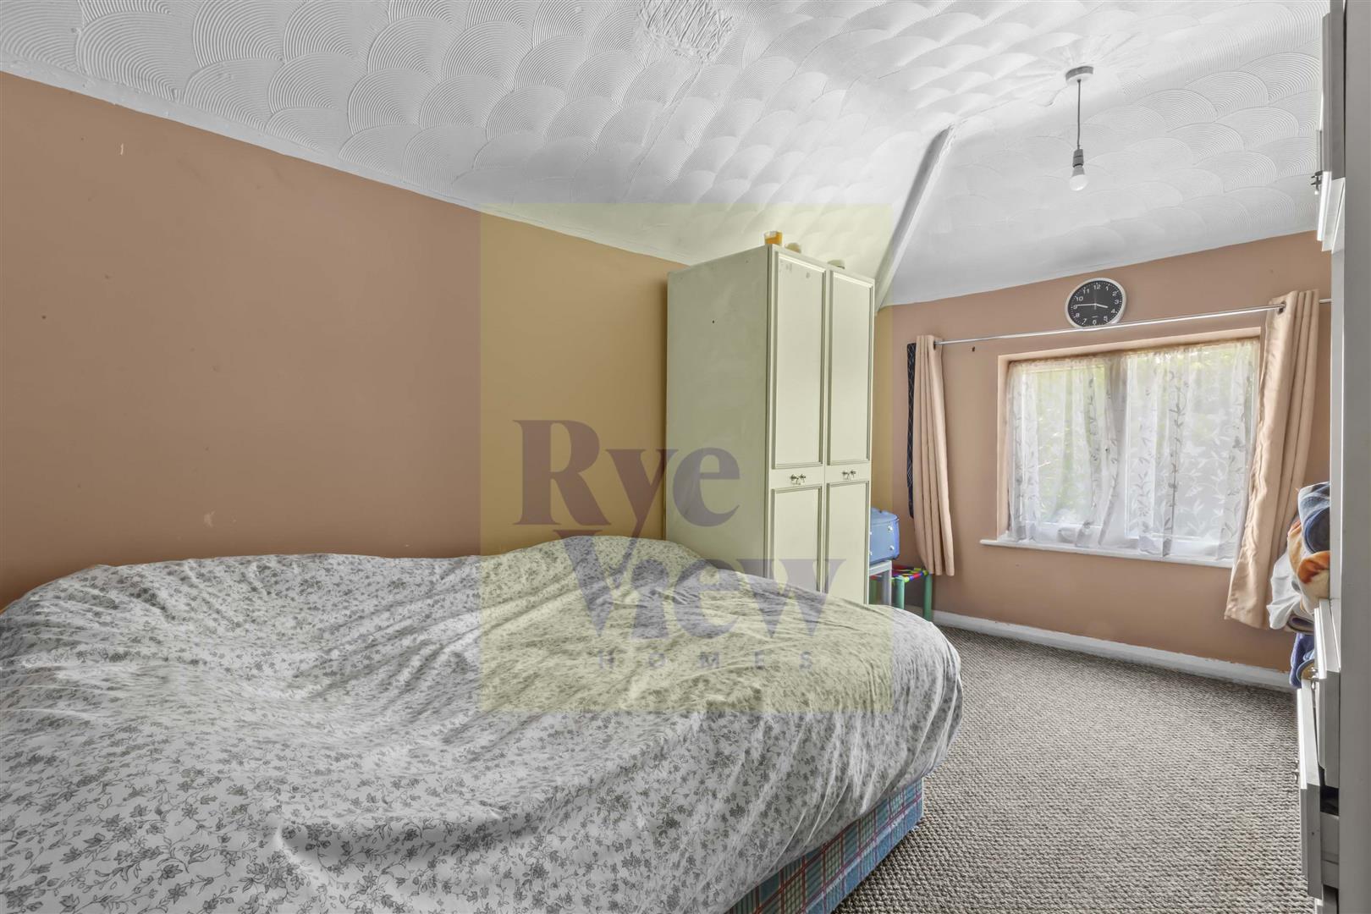
The first floor comprises three bedrooms and a family bathroom. The principal bedroom is a particularly generous double room, while the second bedroom also offers excellent proportions. The third bedroom would make an ideal child's room, nursery, or home office.
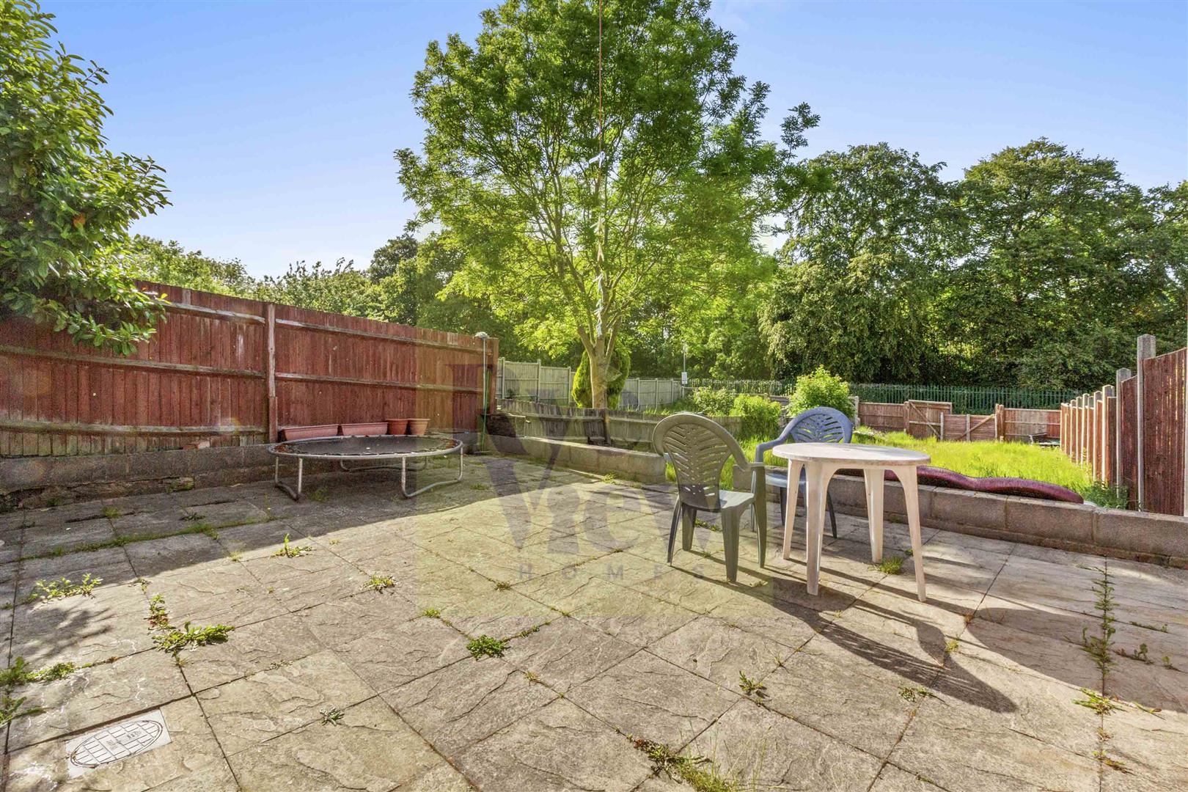
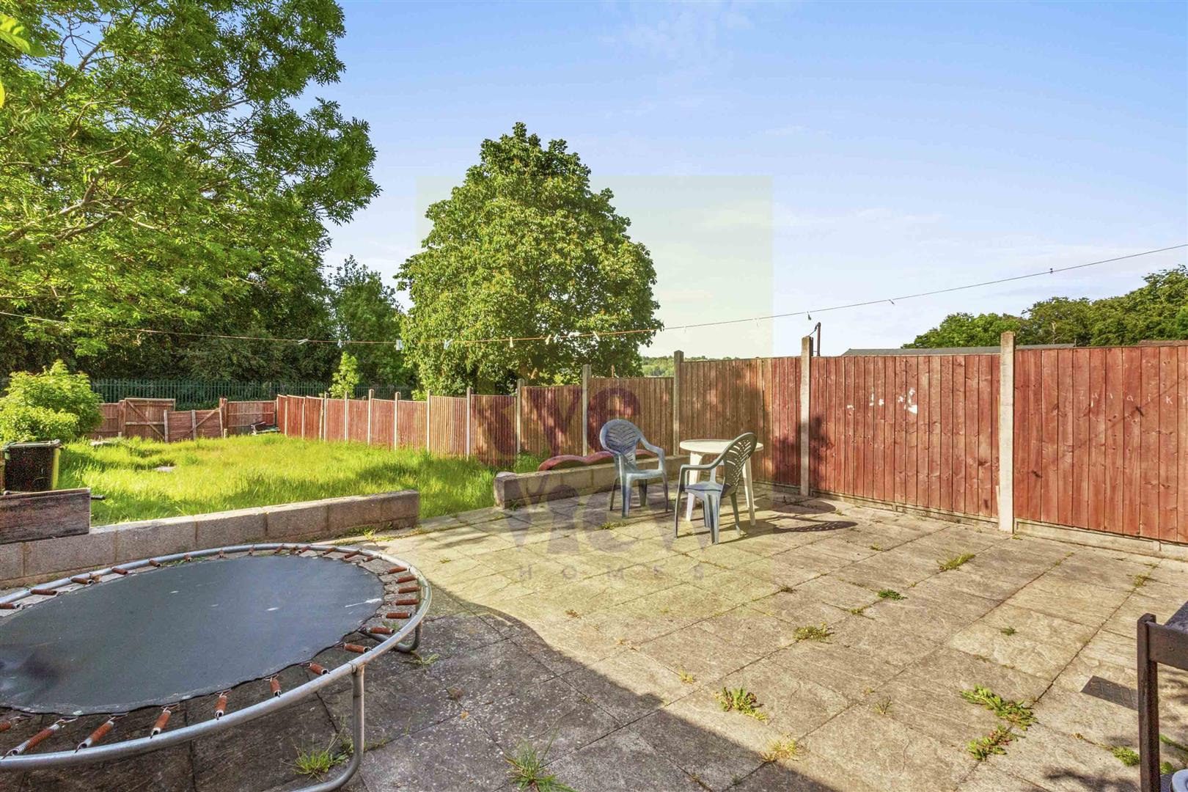
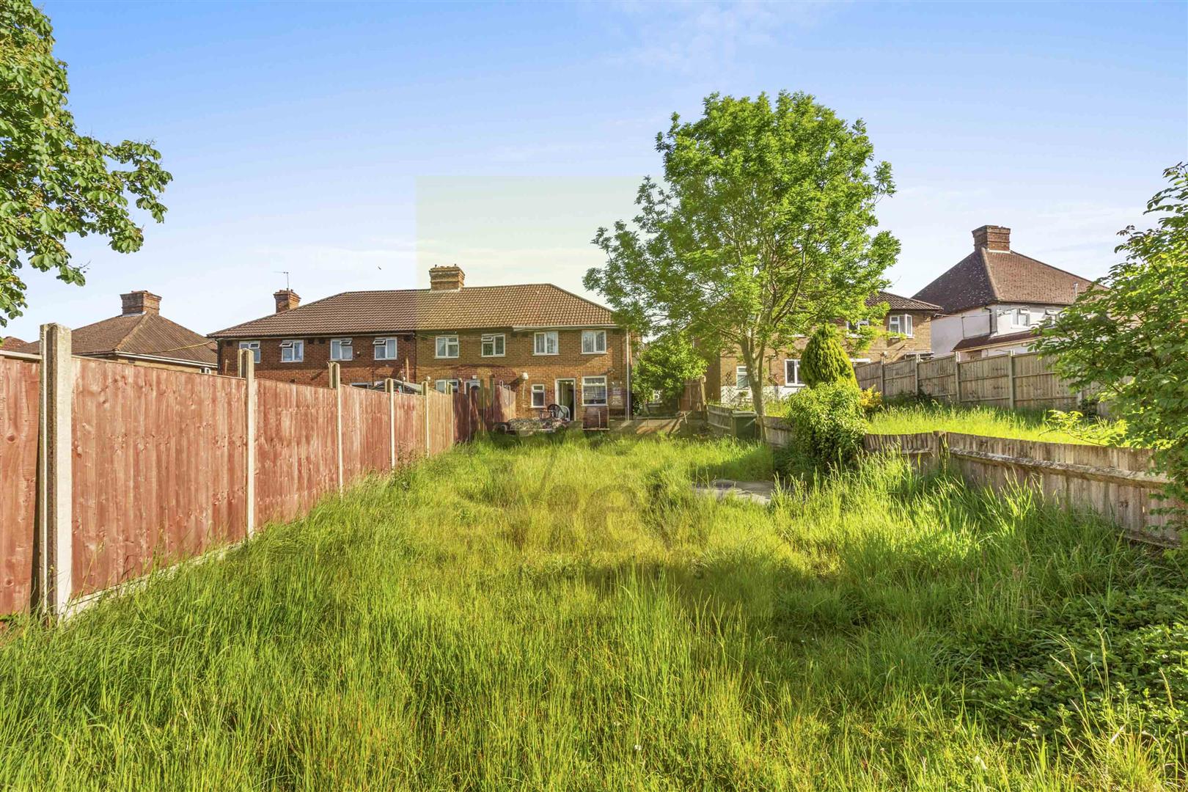
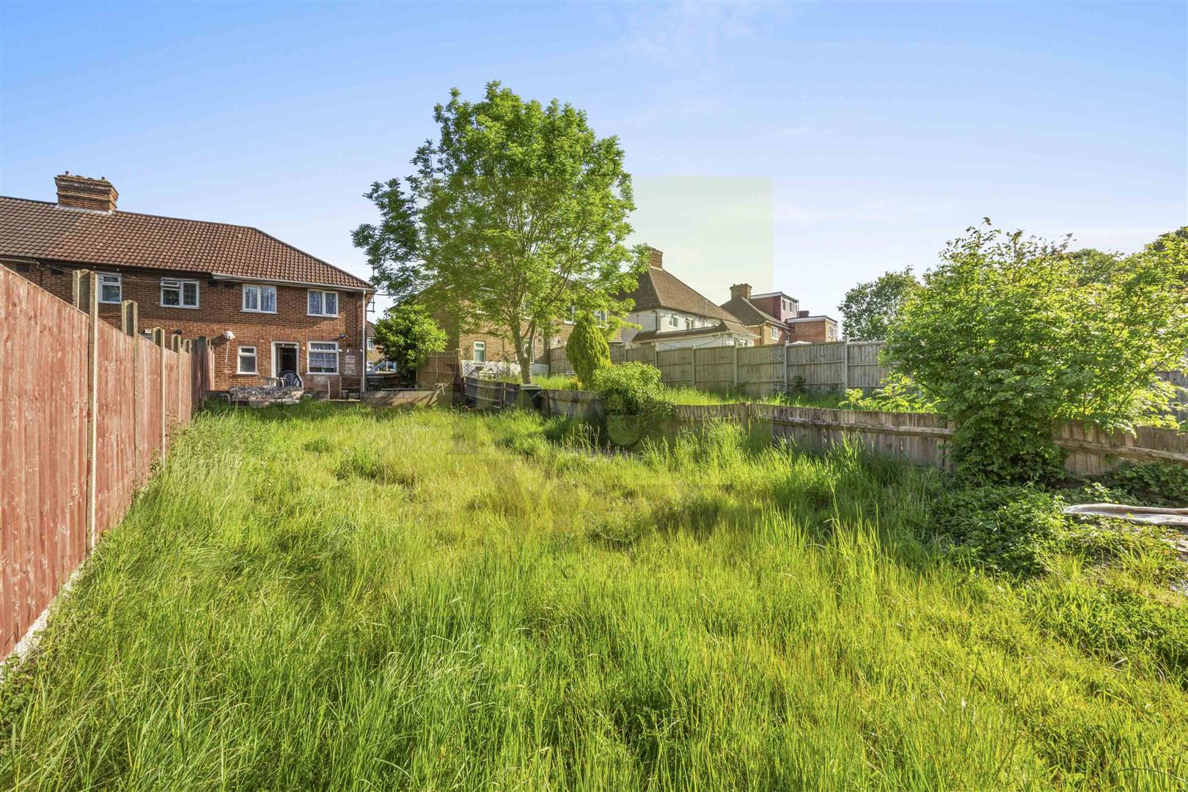
Externally, the property benefits from a private driveway to the front providing off-street parking. Side access leads to the rear garden area, which offers further potential for landscaping.
The property requires a degree of updating throughout but provides a solid layout and excellent foundations for a superb family home.
Accommodation
Ground Floor
Entrance Hall
Access to principal rooms and staircase to first floor.
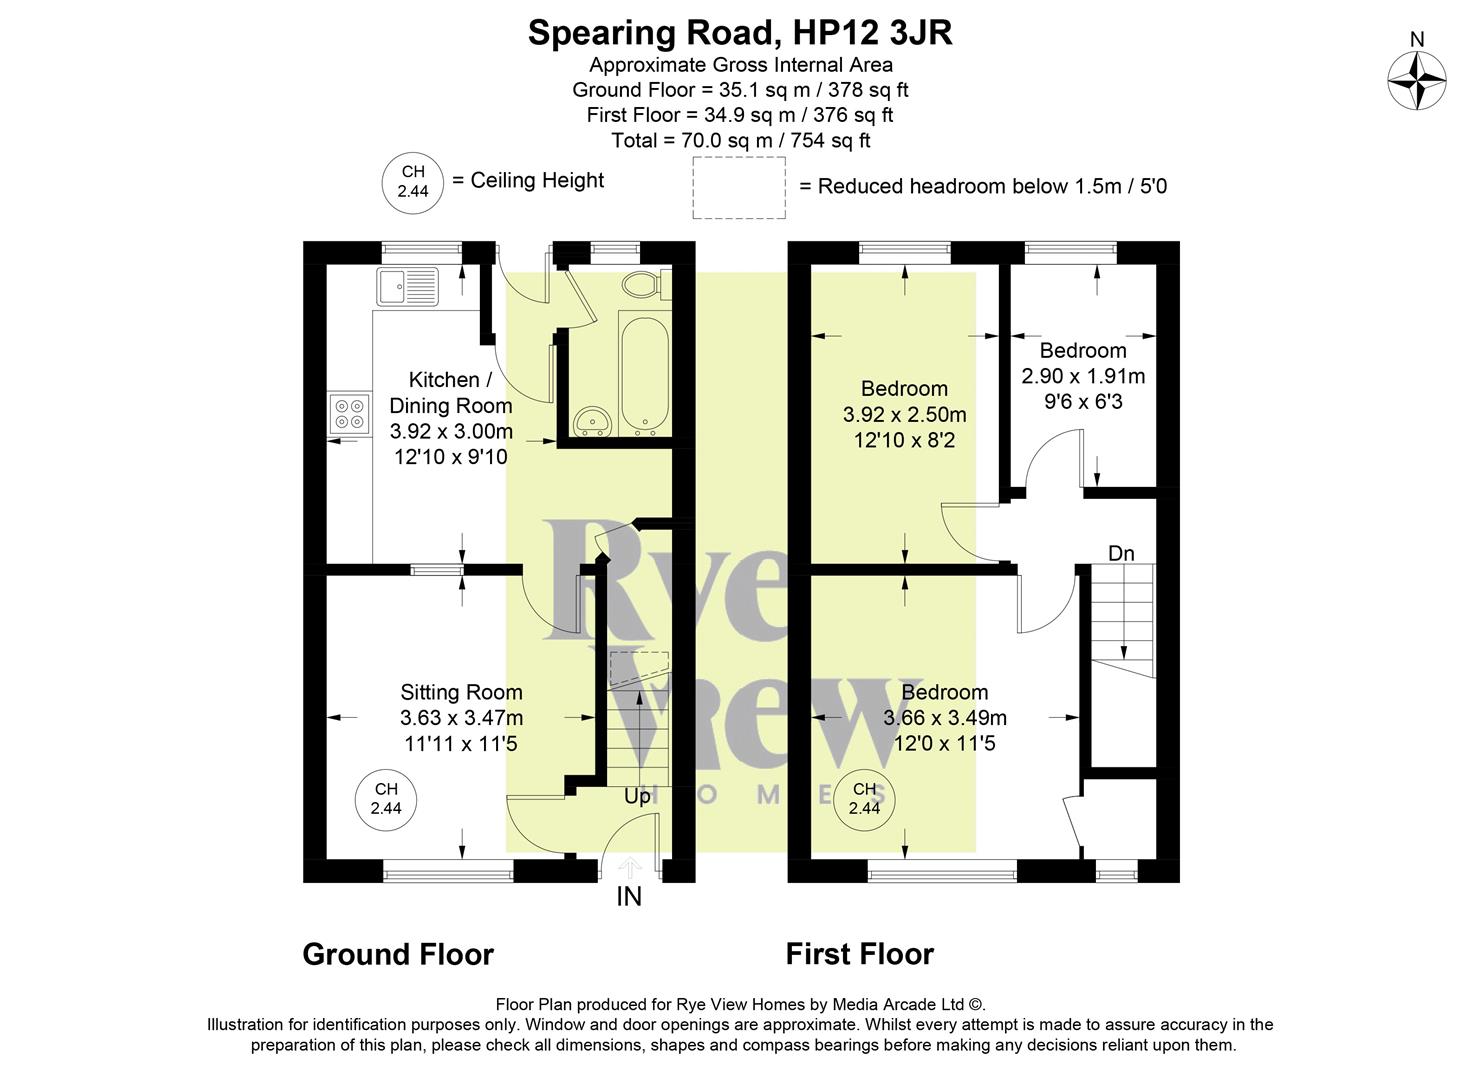
Sitting Room - 3.63m x 3.47m (11'11 x 11'5)
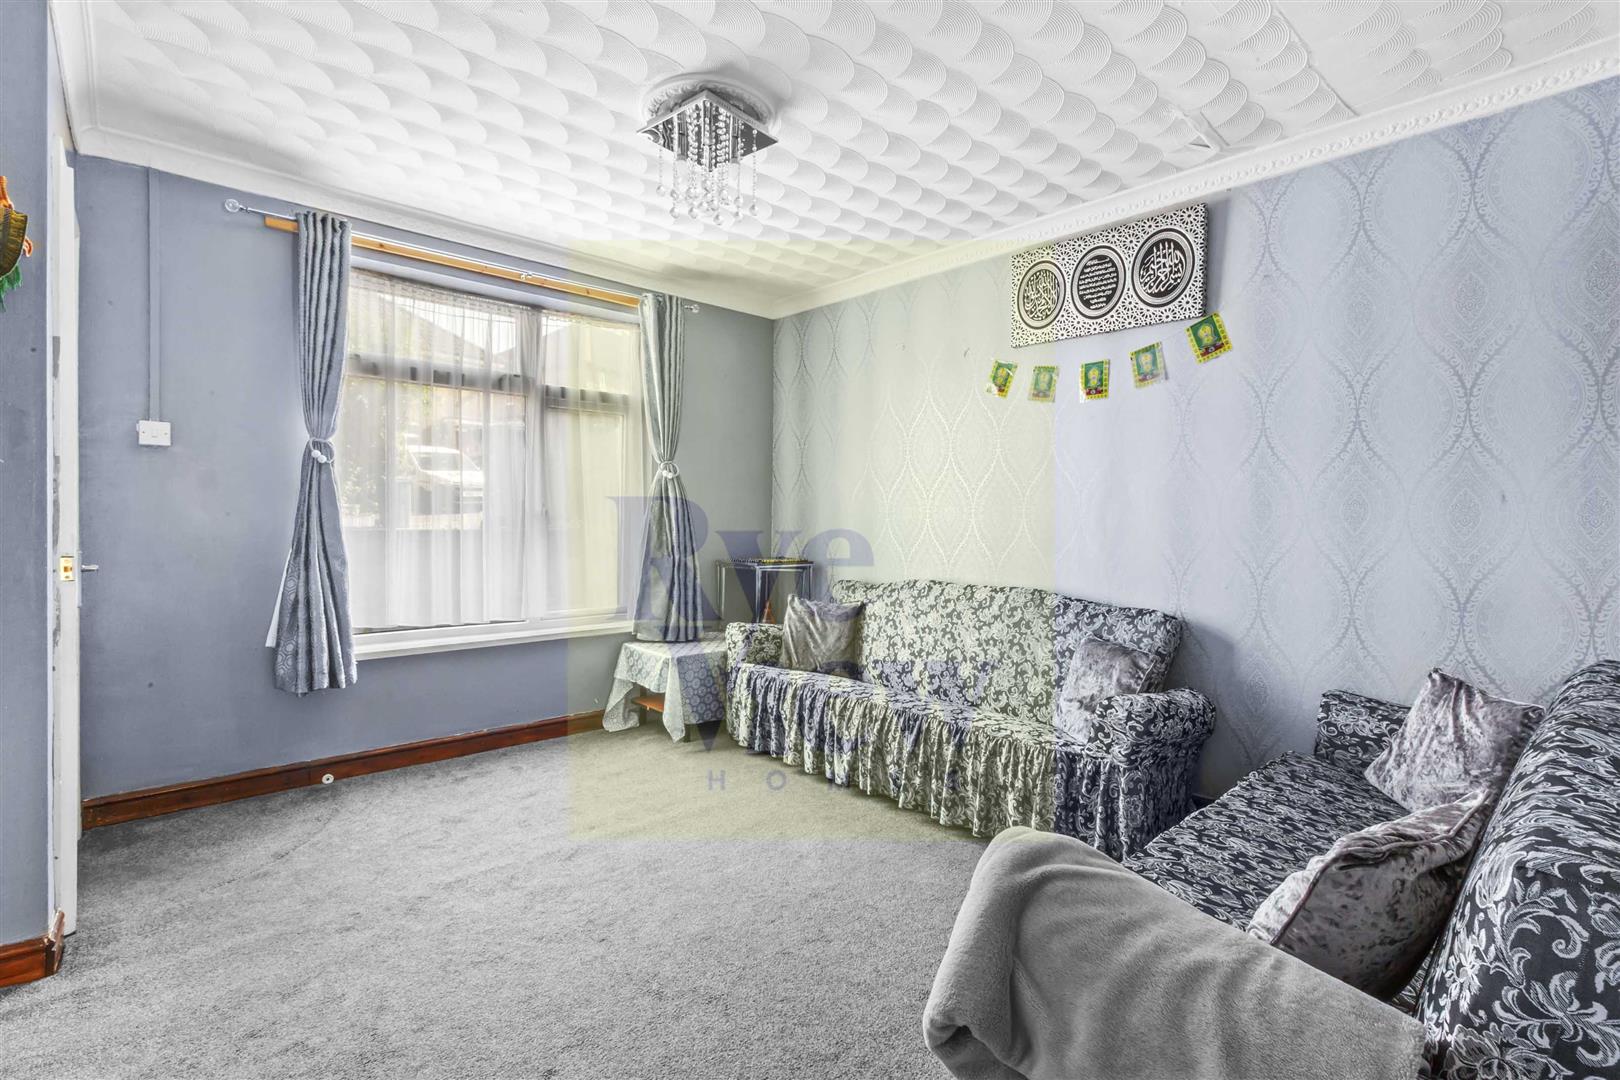
A bright front-aspect reception room with large window providing excellent natural light.
Kitchen / Dining Room - 3.92m x 3.00m (12'10 x 9'10)
Fitted kitchen area with space for dining table and chairs, overlooking the rear aspect. Excellent potential for refurbishment and modern open-plan living.
First Floor
Bedroom One - 3.66m x 3.49m (12'0 x 11'5)
A spacious double bedroom positioned to the front aspect.
Bedroom Two - 3.92m x 2.50m (12'10 x 8'2)
Good-sized second double bedroom overlooking the rear.
Bedroom Three - 2.90m x 1.91m (9'6 x 6'3)
Ideal single bedroom, nursery, or study.
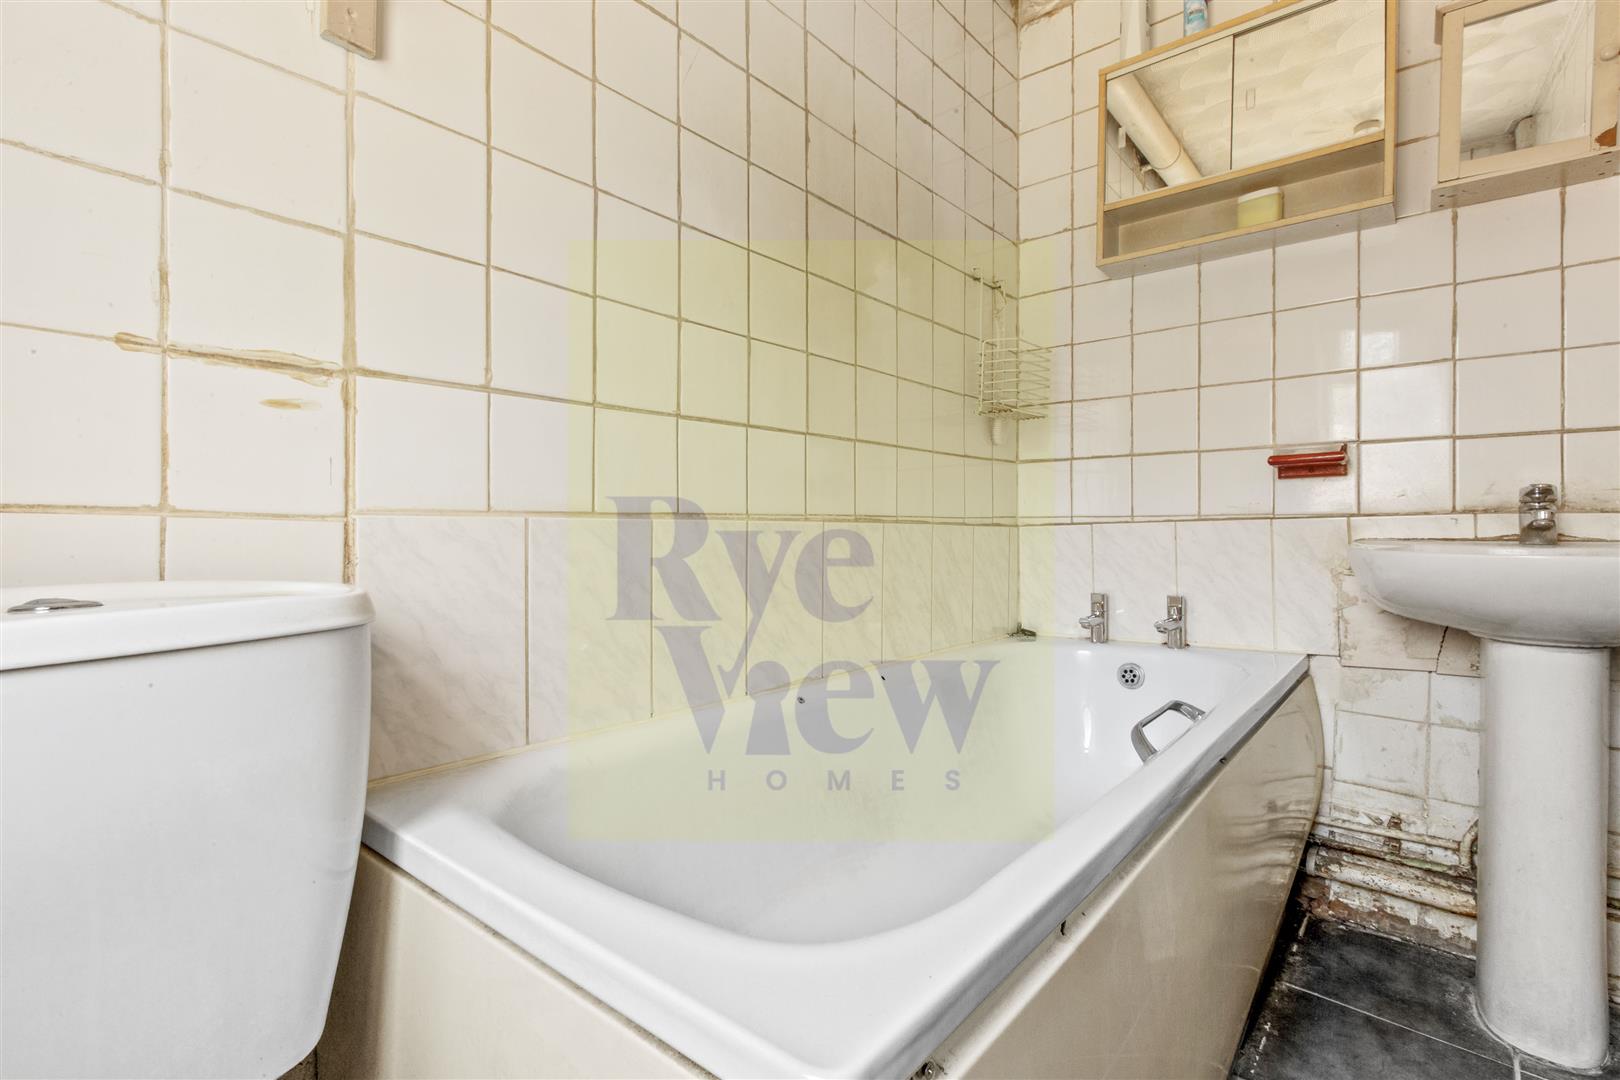
Family Bathroom
Comprising bath, wash hand basin, and WC.
Outside
Front Driveway
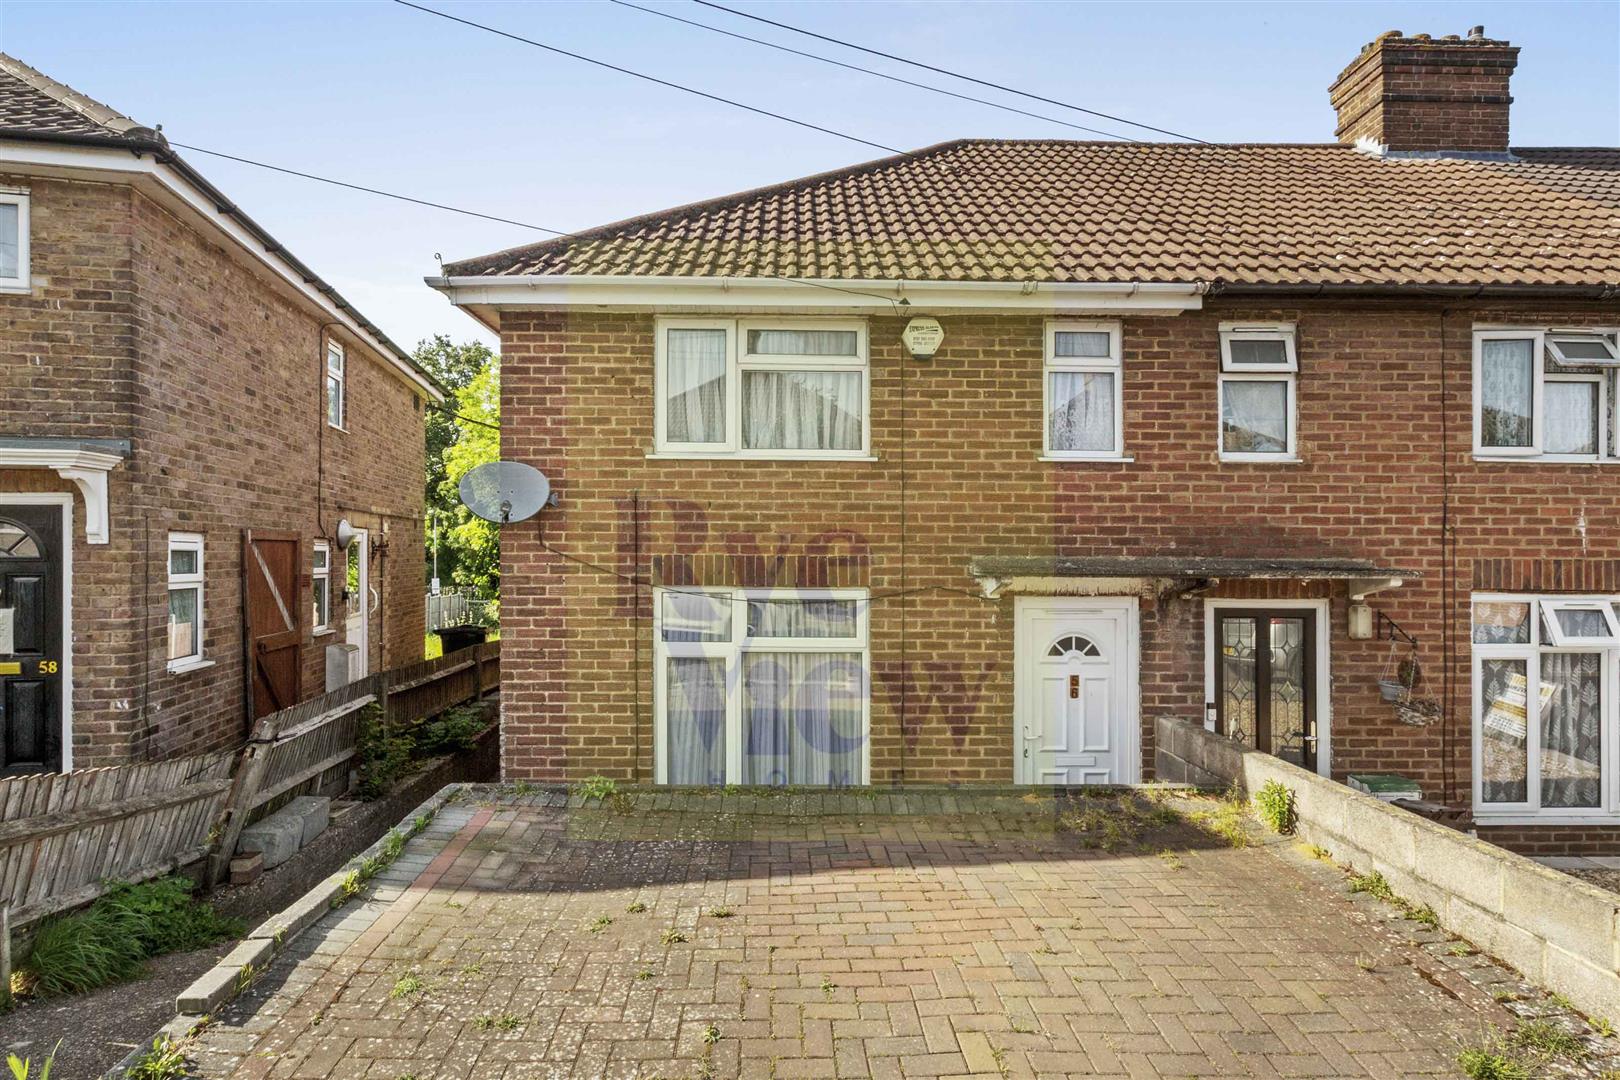
Block-paved driveway providing off-road parking.
Rear Garden
Private rear garden with scope for landscaping and outdoor entertaining space.
A fantastic opportunity to acquire this spacious three-bedroom semi-detached family home, ideally situated within a popular residential location in High Wycombe. Offering approximately 754 sq ft of internal accommodation, the property presents excellent scope for modernisation and improvement, making it an ideal purchase for first-time buyers, families, or investors looking to add value.
The property benefits from a generous frontage with off-road driveway parking, a traditional brick-built exterior, and well-proportioned accommodation arranged over two floors. Internally, the home offers bright and practical living space with excellent potential to redesign and update to modern tastes.
Upon entering, there is a central hallway with stairs rising to the first floor. To the front aspect is a spacious sitting room featuring a large picture window allowing plenty of natural light. To the rear is a kitchen/dining room overlooking the garden, offering ample potential for extension or open-plan reconfiguration (subject to the usual planning permissions).
The first floor comprises three bedrooms and a family bathroom. The principal bedroom is a particularly generous double room, while the second bedroom also offers excellent proportions. The third bedroom would make an ideal child's room, nursery, or home office.
Externally, the property benefits from a private driveway to the front providing off-street parking. Side access leads to the rear garden area, which offers further potential for landscaping.
The property requires a degree of updating throughout but provides a solid layout and excellent foundations for a superb family home.
Accommodation
Ground Floor
Entrance Hall
Access to principal rooms and staircase to first floor.
Sitting Room - 3.63m x 3.47m (11'11 x 11'5)
A bright front-aspect reception room with large window providing excellent natural light.
Kitchen / Dining Room - 3.92m x 3.00m (12'10 x 9'10)
Fitted kitchen area with space for dining table and chairs, overlooking the rear aspect. Excellent potential for refurbishment and modern open-plan living.
First Floor
Bedroom One - 3.66m x 3.49m (12'0 x 11'5)
A spacious double bedroom positioned to the front aspect.
Bedroom Two - 3.92m x 2.50m (12'10 x 8'2)
Good-sized second double bedroom overlooking the rear.
Bedroom Three - 2.90m x 1.91m (9'6 x 6'3)
Ideal single bedroom, nursery, or study.
Family Bathroom
Comprising bath, wash hand basin, and WC.
Outside
Front Driveway
Block-paved driveway providing off-road parking.
Rear Garden
Private rear garden with scope for landscaping and outdoor entertaining space.
Location
Spearing Road is conveniently located within easy reach of local shops, schools, and transport links. High Wycombe town centre and railway station provide direct services into London Marylebone, making the property ideal for commuters. The area also benefits from nearby parks, leisure facilities, and access to the M40 motorway.
NOTE: These particulars are intended only as a guide to prospective Tenants to enable them to decide whether to make further enquiries with a view to taking up negotiations but they are otherwise not intended to be relied upon in any way for any purpose whatsoever and accordingly neither their accuracy nor the continued availability of the property is in any way guaranteed and they are furnished on the express understanding that neither the Agents nor the Vendors are to be or become under any liability or claim in respect of their contents. Any prospective Tenant must satisfy himself by inspection or otherwise as to the correctness of the particulars contained