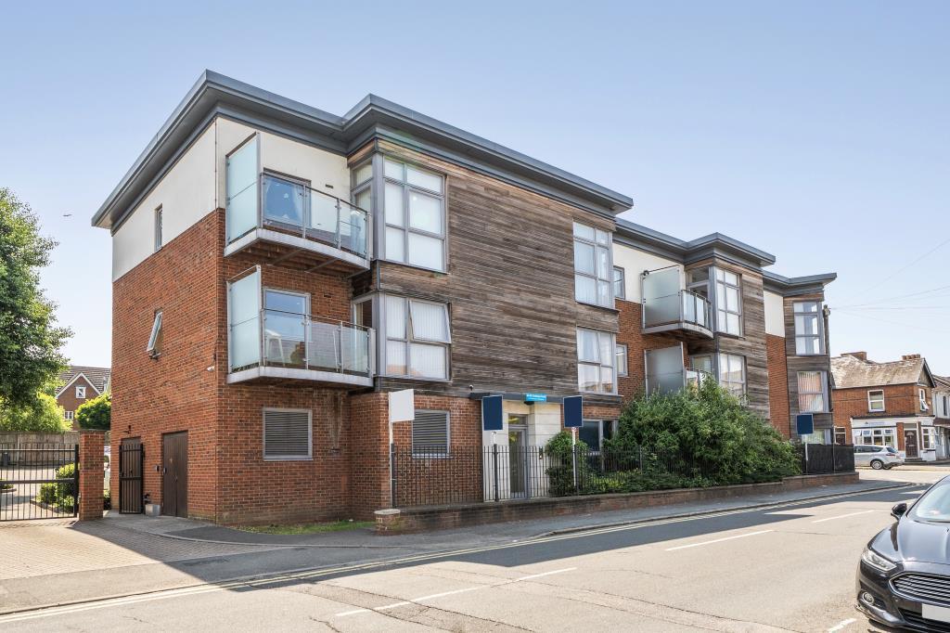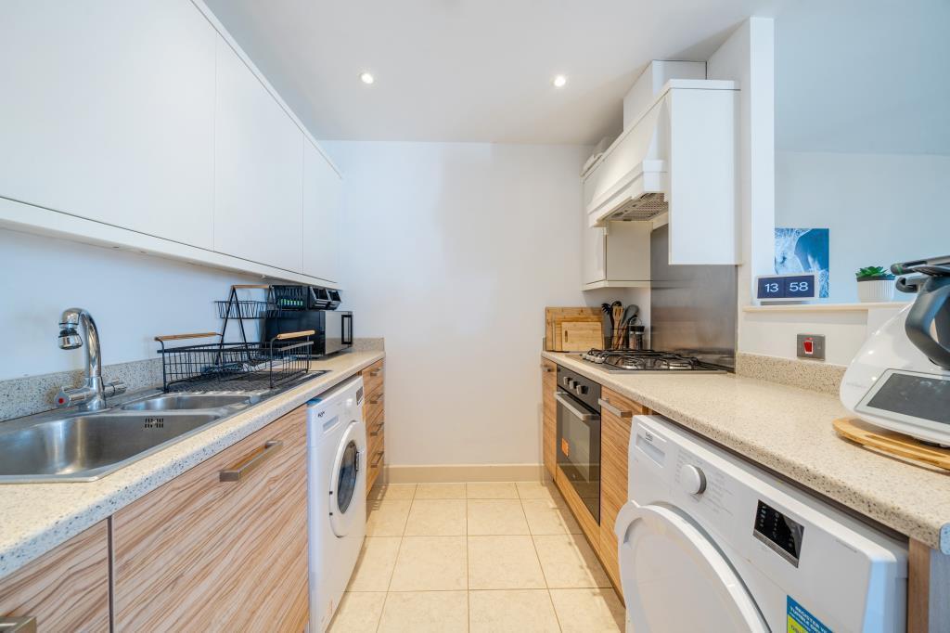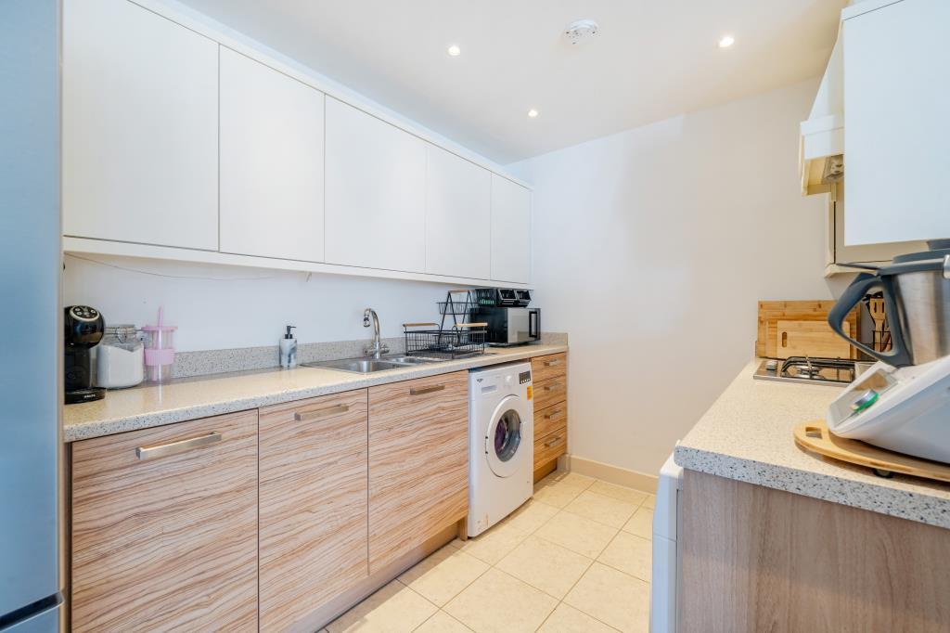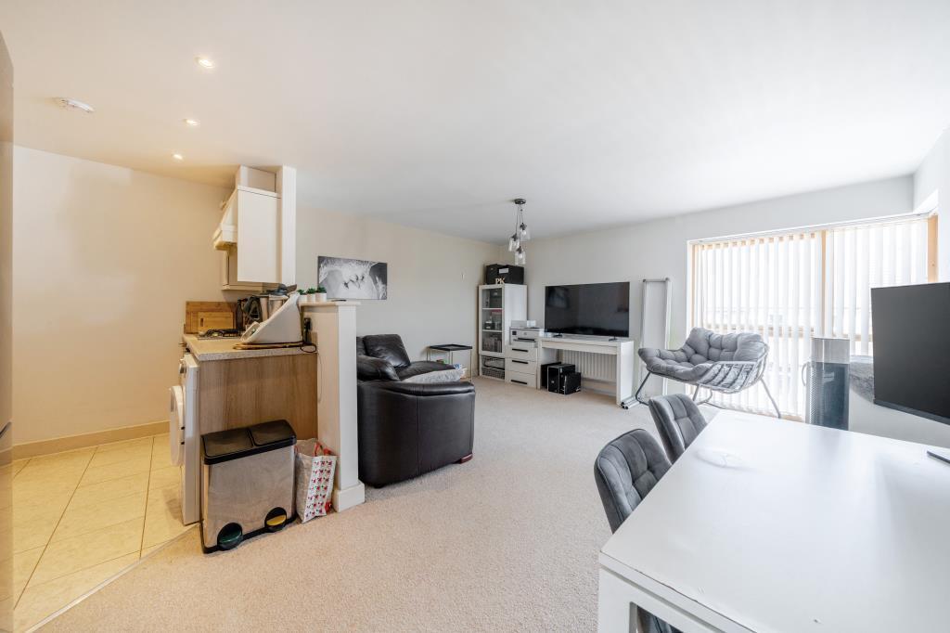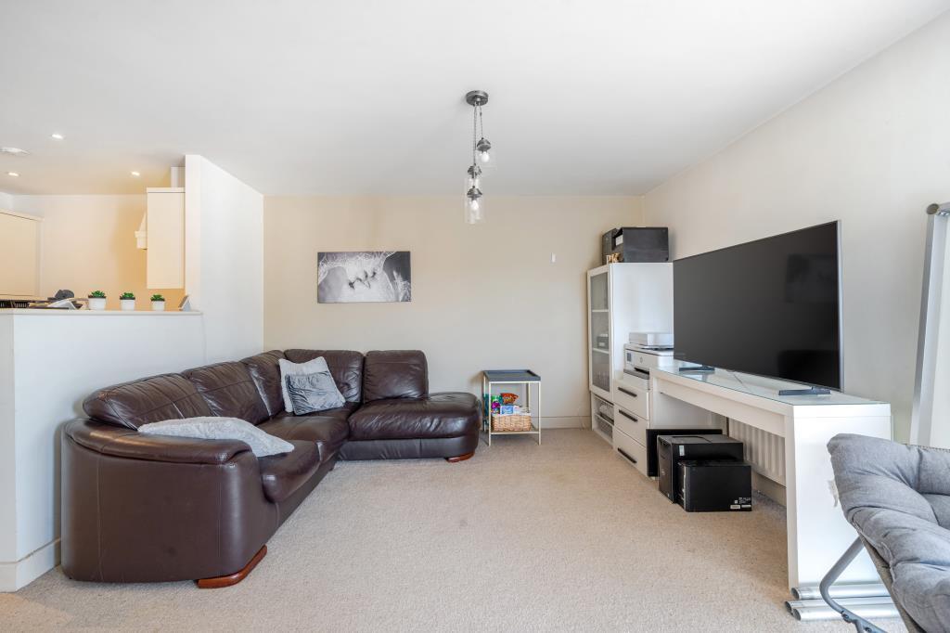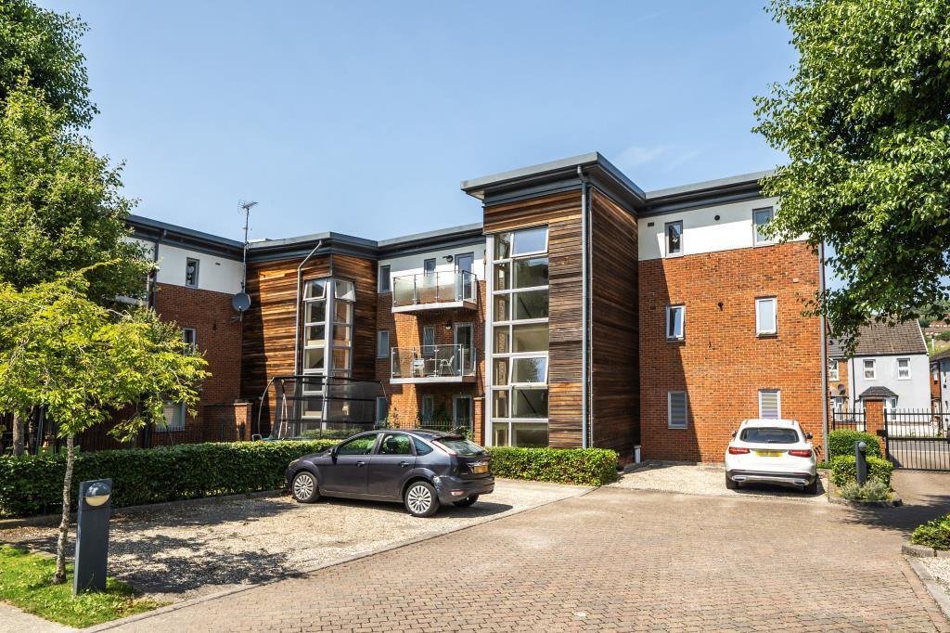
A superb one-bedroom, top-floor apartment that has been well maintained and improved by the current owner, offering spacious and well-proportioned accommodation throughout. Situated within a small, well-cared-for development, this attractive apartment is ideally positioned within walking distance of High Wycombe town centre and the train station, providing a direct service into London Marylebone and making this an excellent choice for commuters.
The property would make an excellent first-time purchase or BTL investment, with the apartment expected to achieve a rental income of approximately £1,000-£1,050 PCM. The spacious layout, convenient location and private balcony make this an appealing opportunity for both owner-occupiers and investors alike.
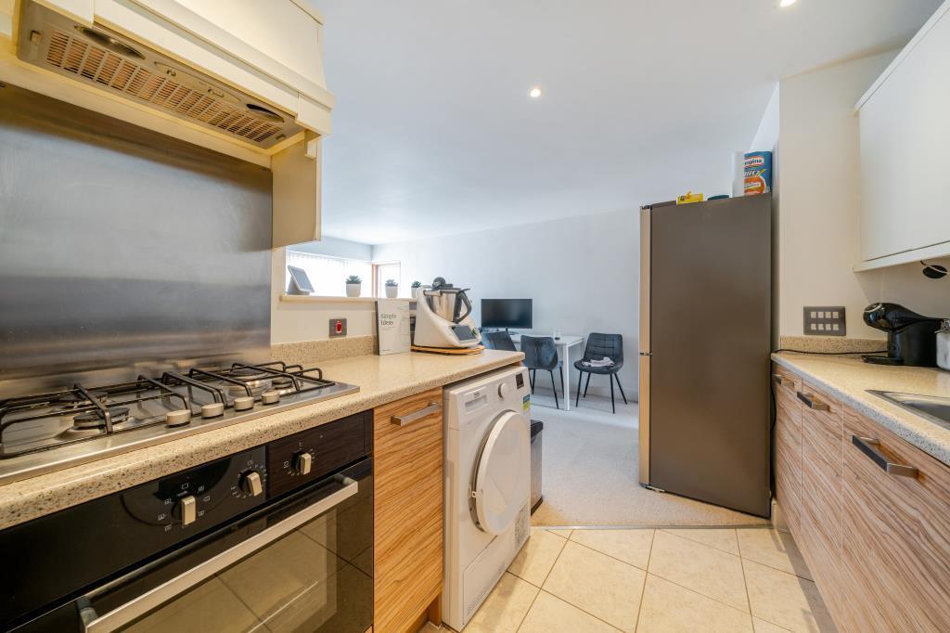
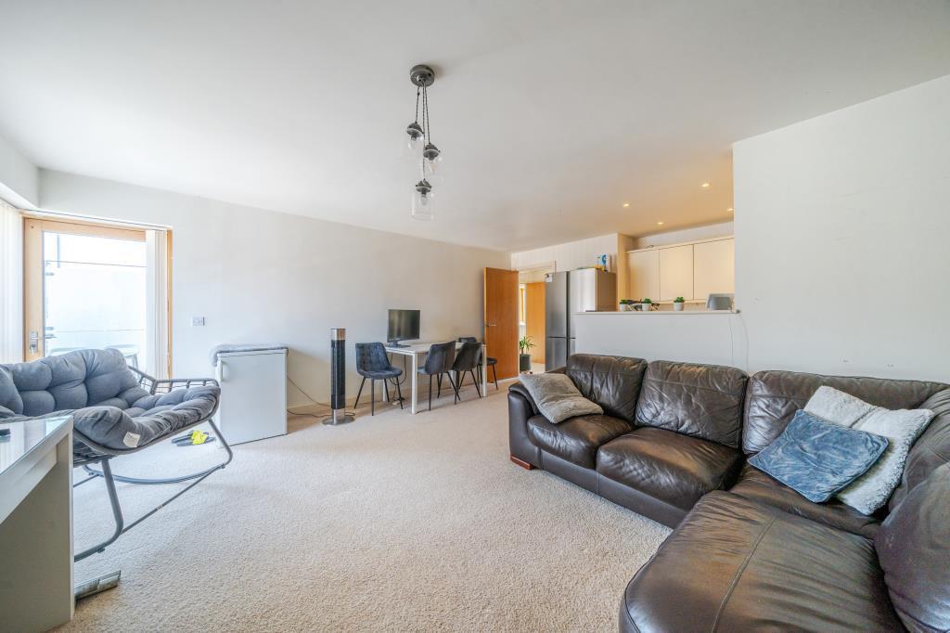
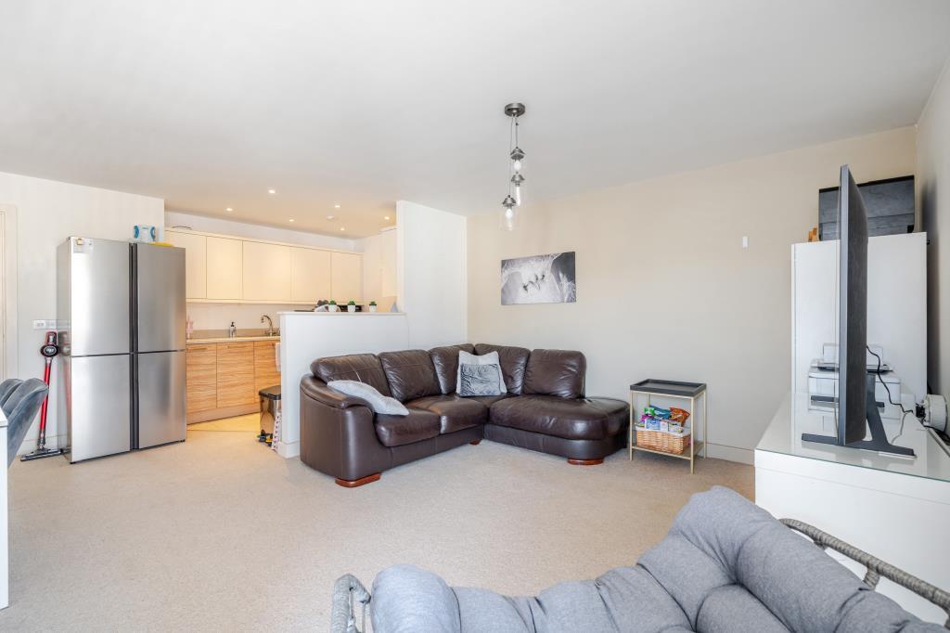
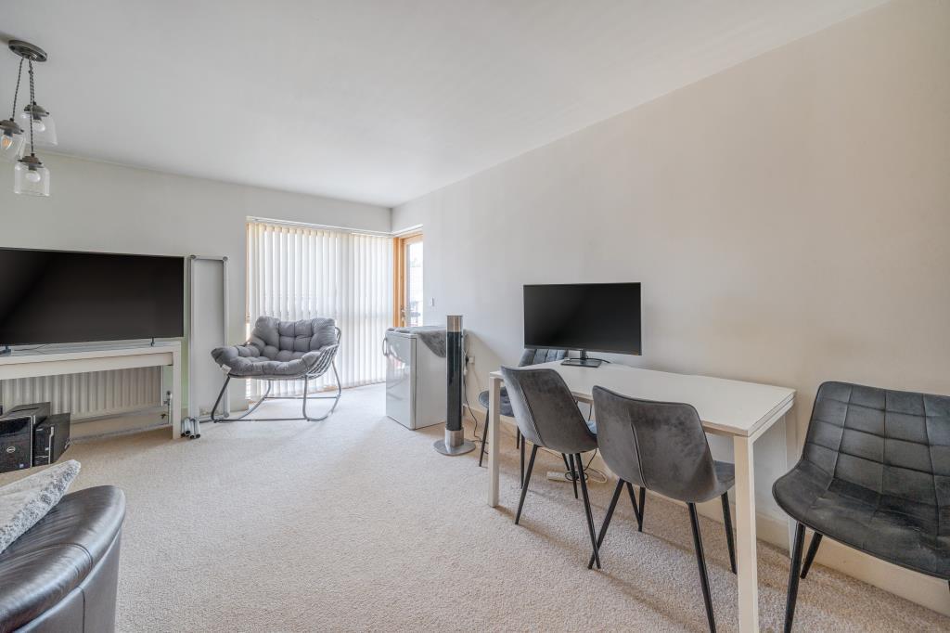
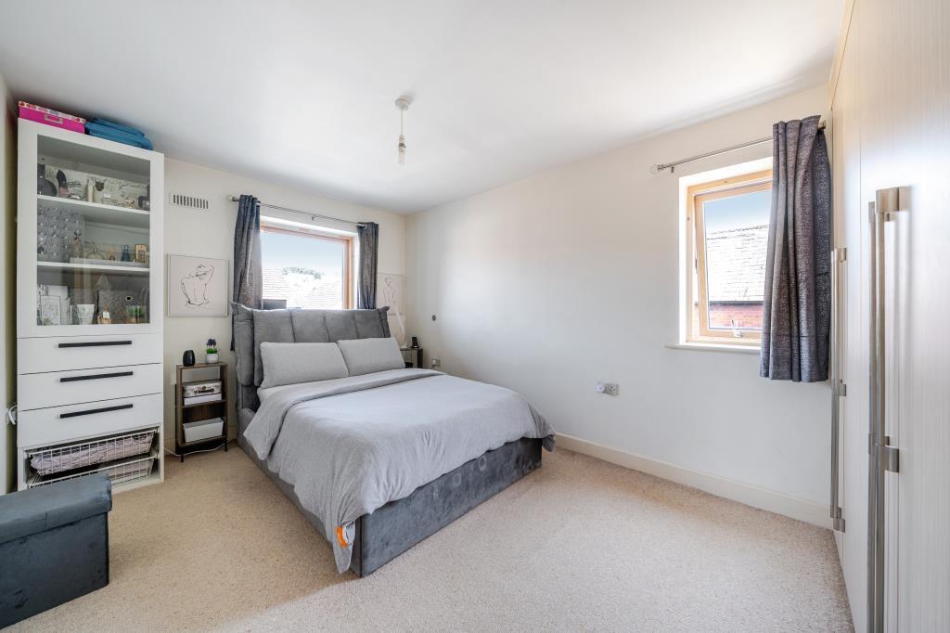
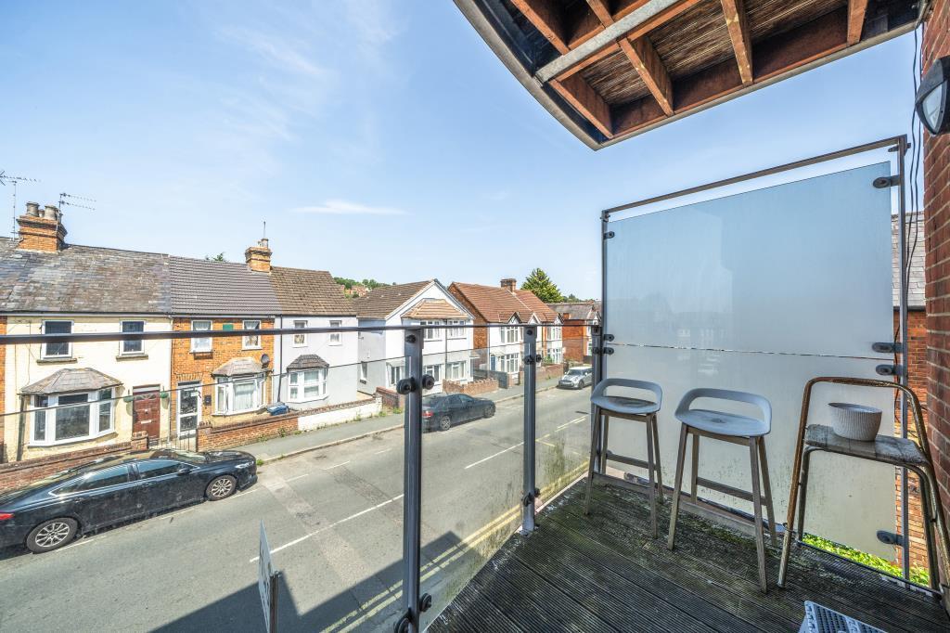
The accommodation comprises an entrance hall leading into a generous open-plan lounge/diner and modern fitted kitchen. The reception area provides plenty of space for both living and dining, with doors opening onto a private balcony, creating an ideal additional space to enjoy during the warmer months. The property also benefits from a spacious double bedroom and a modern family bathroom.
Further benefits include allocated parking and visitor bays, providing convenient off-road parking for residents and guests. The property also benefits from gas central heating and UPVC double glazing. The location provides easy access to the amenities of High Wycombe town centre, including a variety of shops, restaurants, cafés and leisure facilities, while the nearby train station offers convenient connections into London.
An internal viewing is highly recommended to fully appreciate the size, condition and location of this well-presented apartment. The property is leasehold with approximately 109 years remaining on the lease, a service charge of £1,490 per annum and a ground rent of £150 per annum.
Accommodation:
Ground Floor:
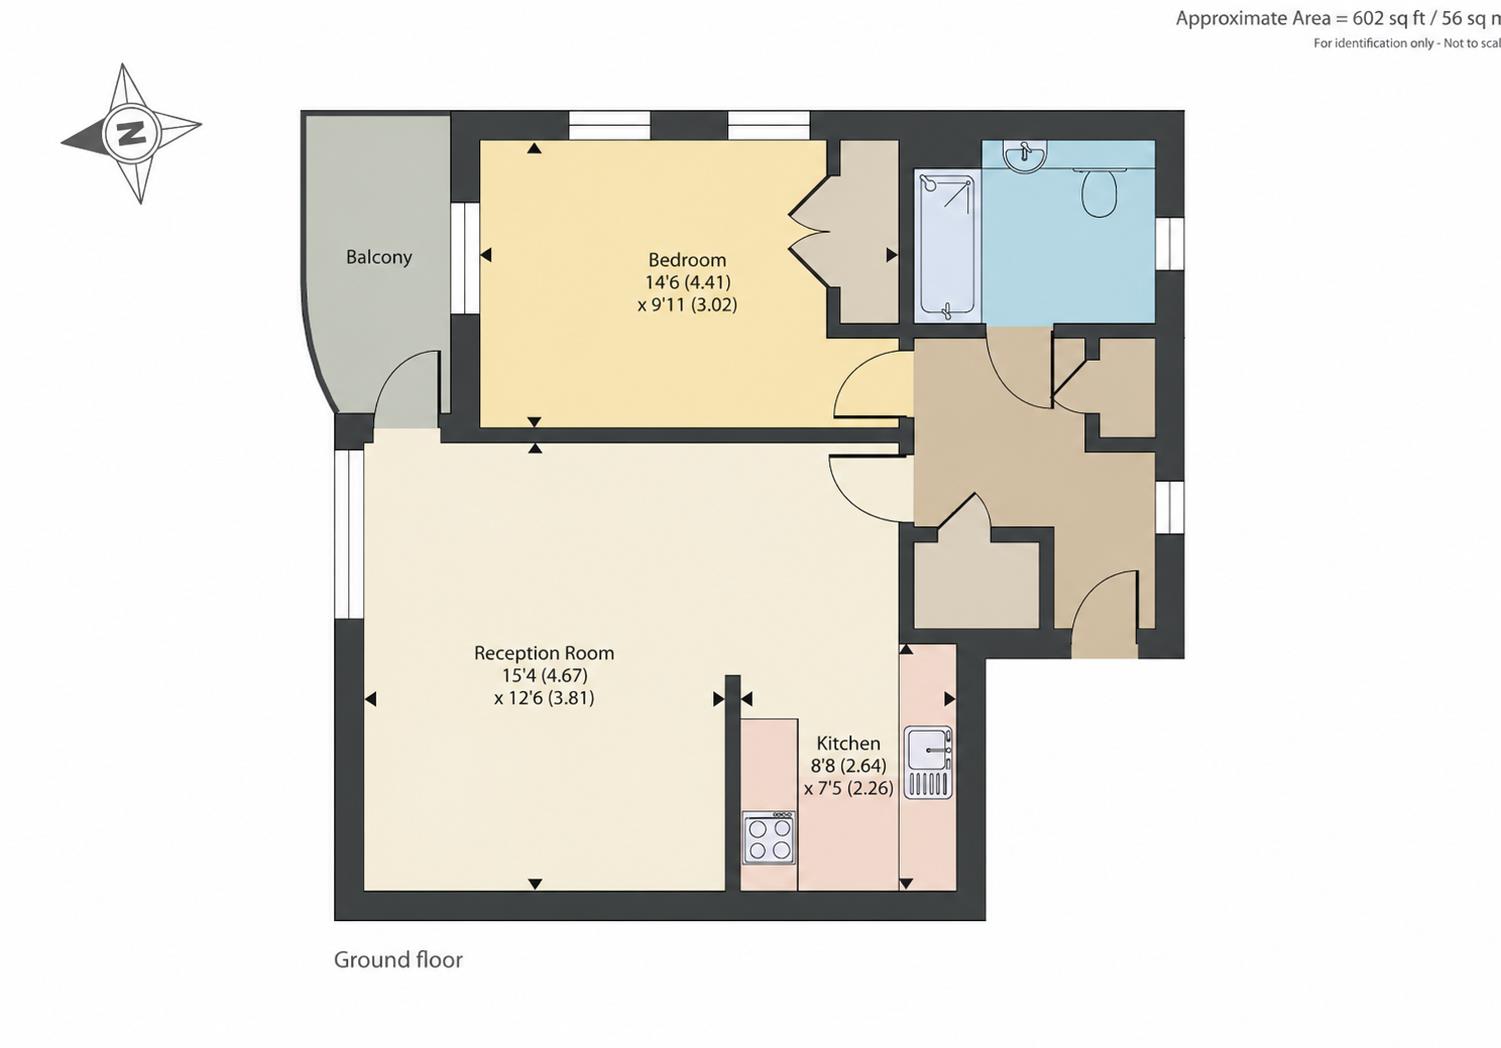
Reception Room - 15'4" x 12'6" (4.67m x 3.81m)
Kitchen - 8'8" x 7'5" (2.64m x 2.26m)
Bedroom - 14'6" x 9'11" (4.41m x 3.02m)
Bathroom
Entrance Hall
Balcony
Additional Information:
Approximate Gross Internal Area - 602 sq. ft. (56 sq. m.)
Ground Floor - 602 sq. ft. (56 sq. m.)
NOTE: These particulars are intended only as a guide to prospective viewers to enable them to decide whether to make further enquiries with a view to taking up negotiations but they are otherwise not intended to be relied upon in any way for any purpose whatsoever and accordingly neither their accuracy nor the continued availability of the property is in any way guaranteed and they are furnished on the express understanding that neither the Agents nor the Vendors are to be or become under any liability or claim in respect of their contents. Any prospective applicant must satisfy himself by inspection or otherwise as to the correctness of the particulars contained.